Rae & Thorburn
Rae & Thorburn. Custom homes in Central Otago. A tour of Dingle Burn House.
Chapter 01
The Site
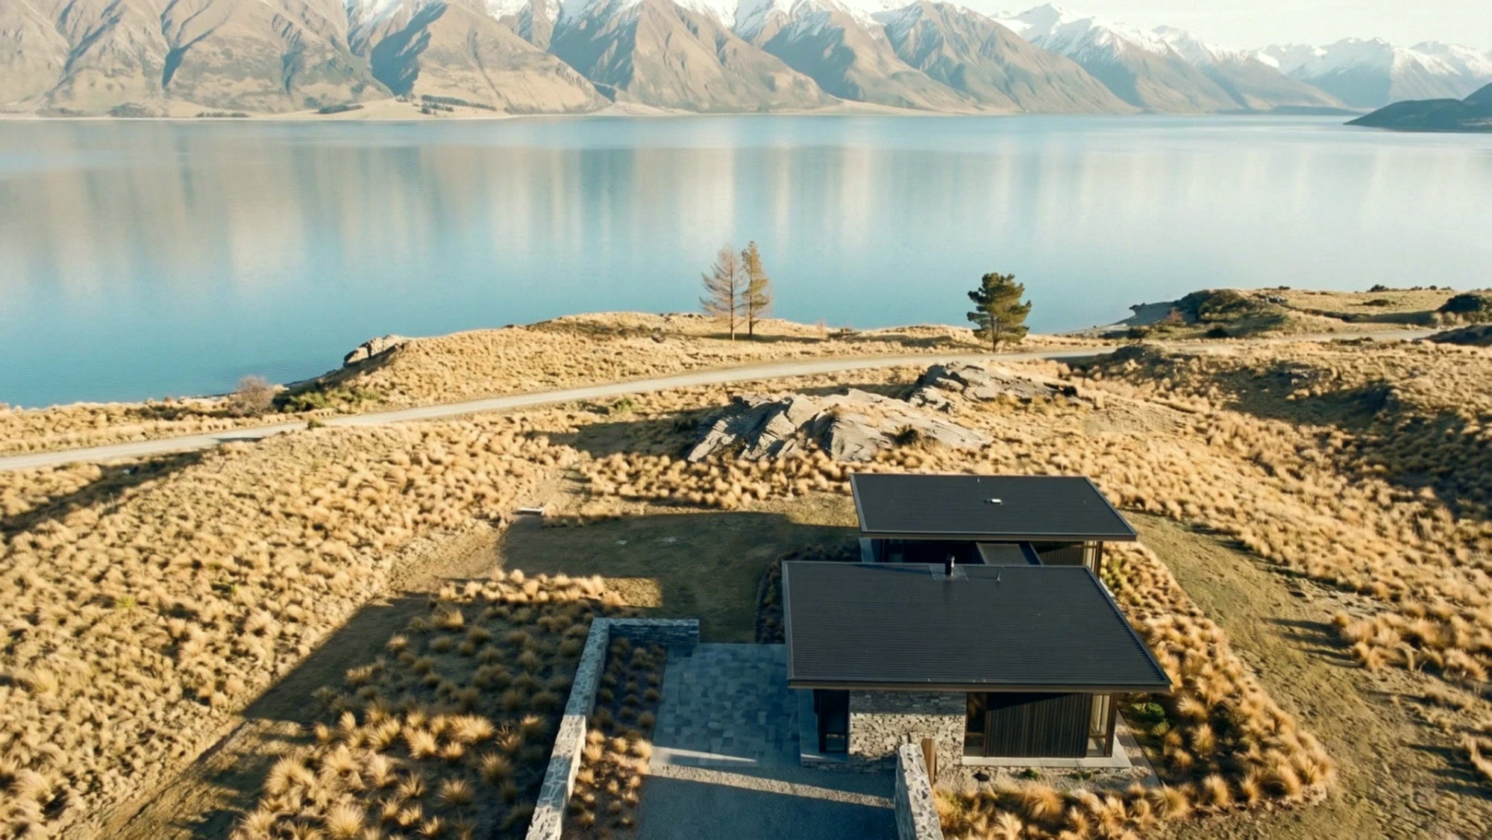
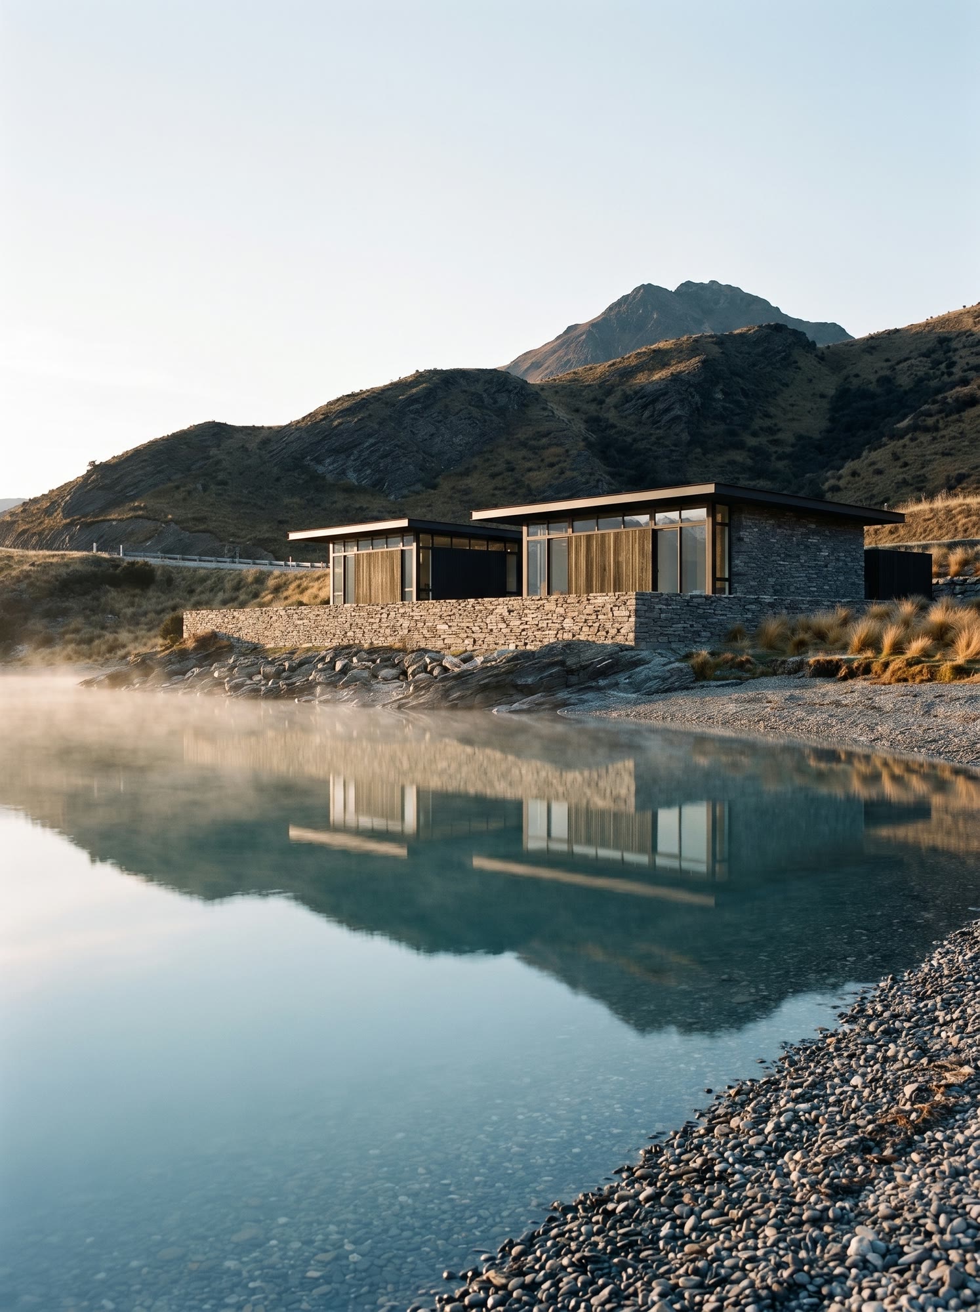
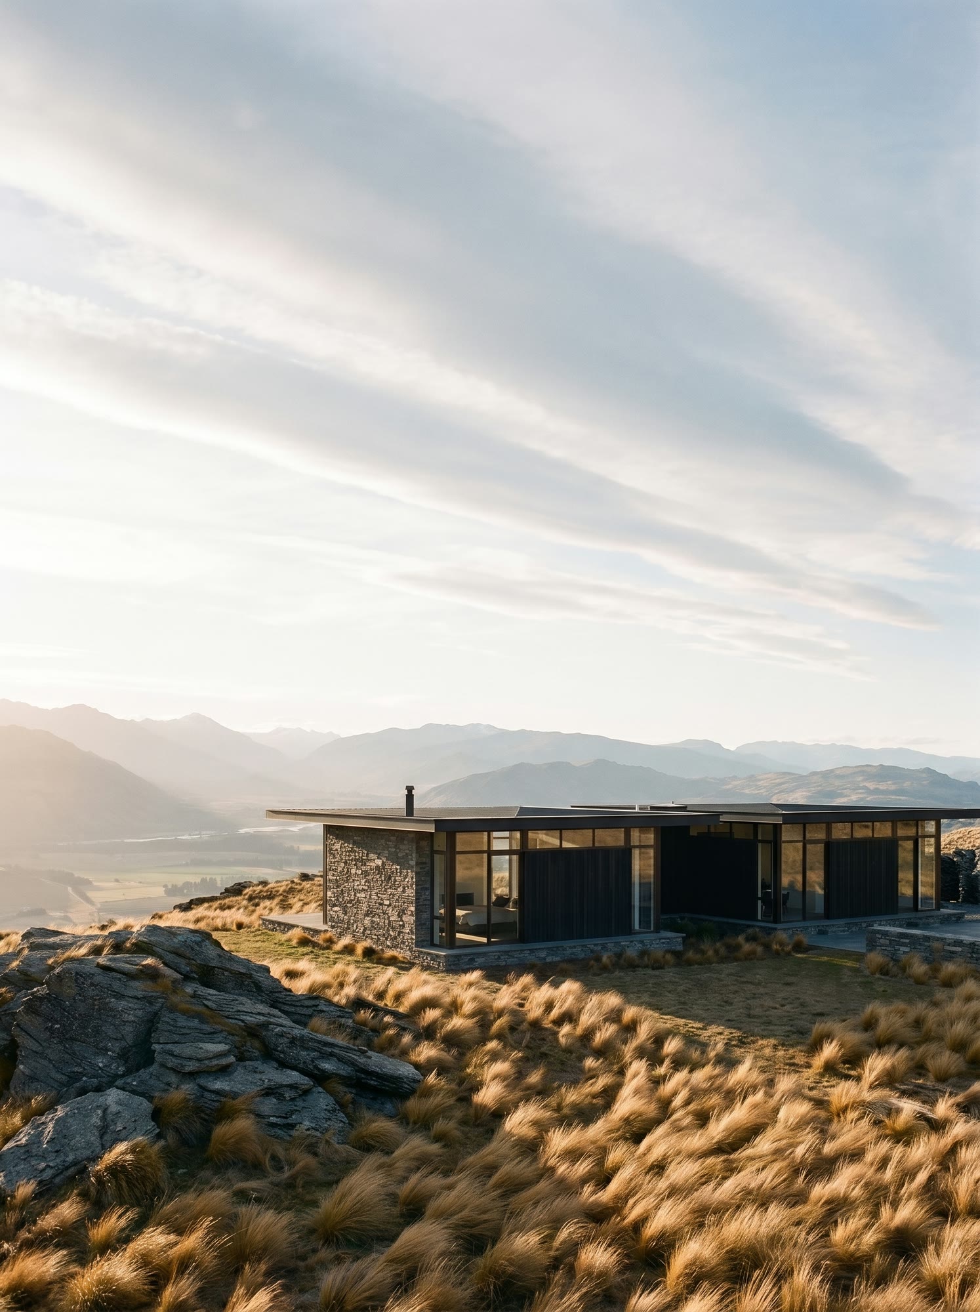
Two hundred hectares of tussock, one lake road, and a bench cut for a single house.
Chapter 02
The Structure
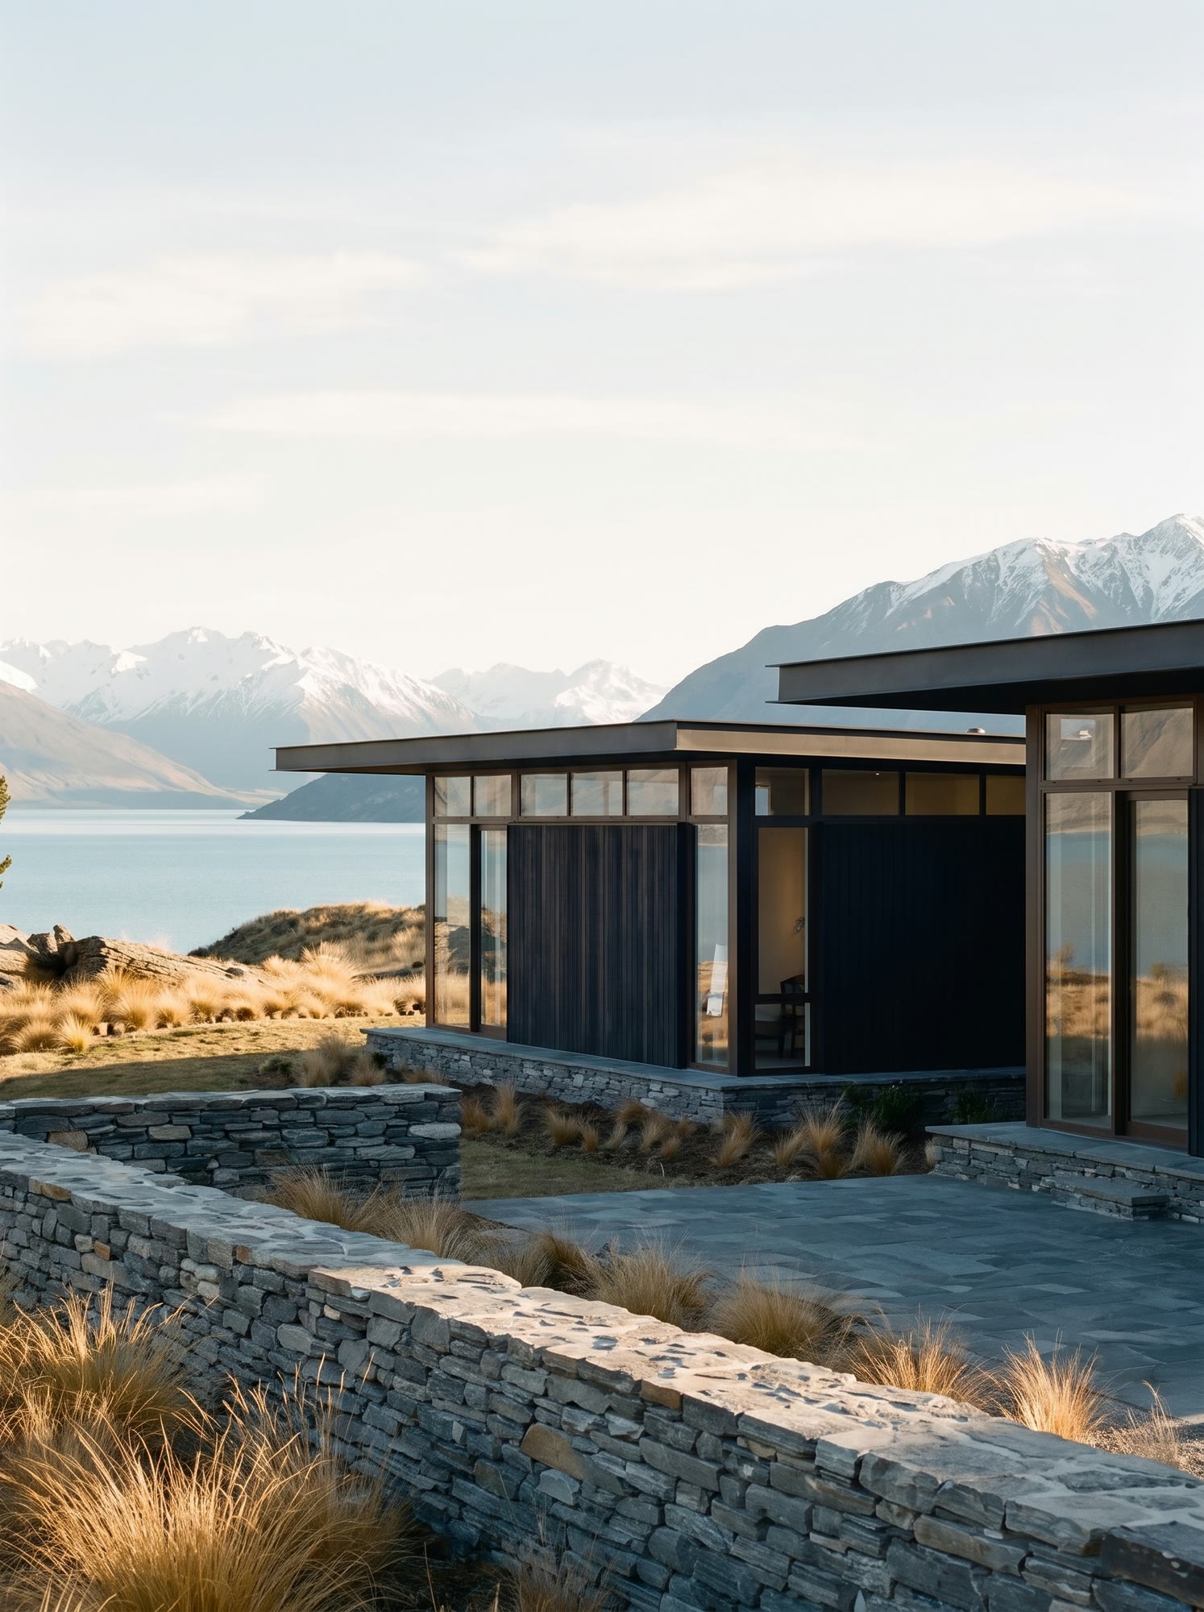
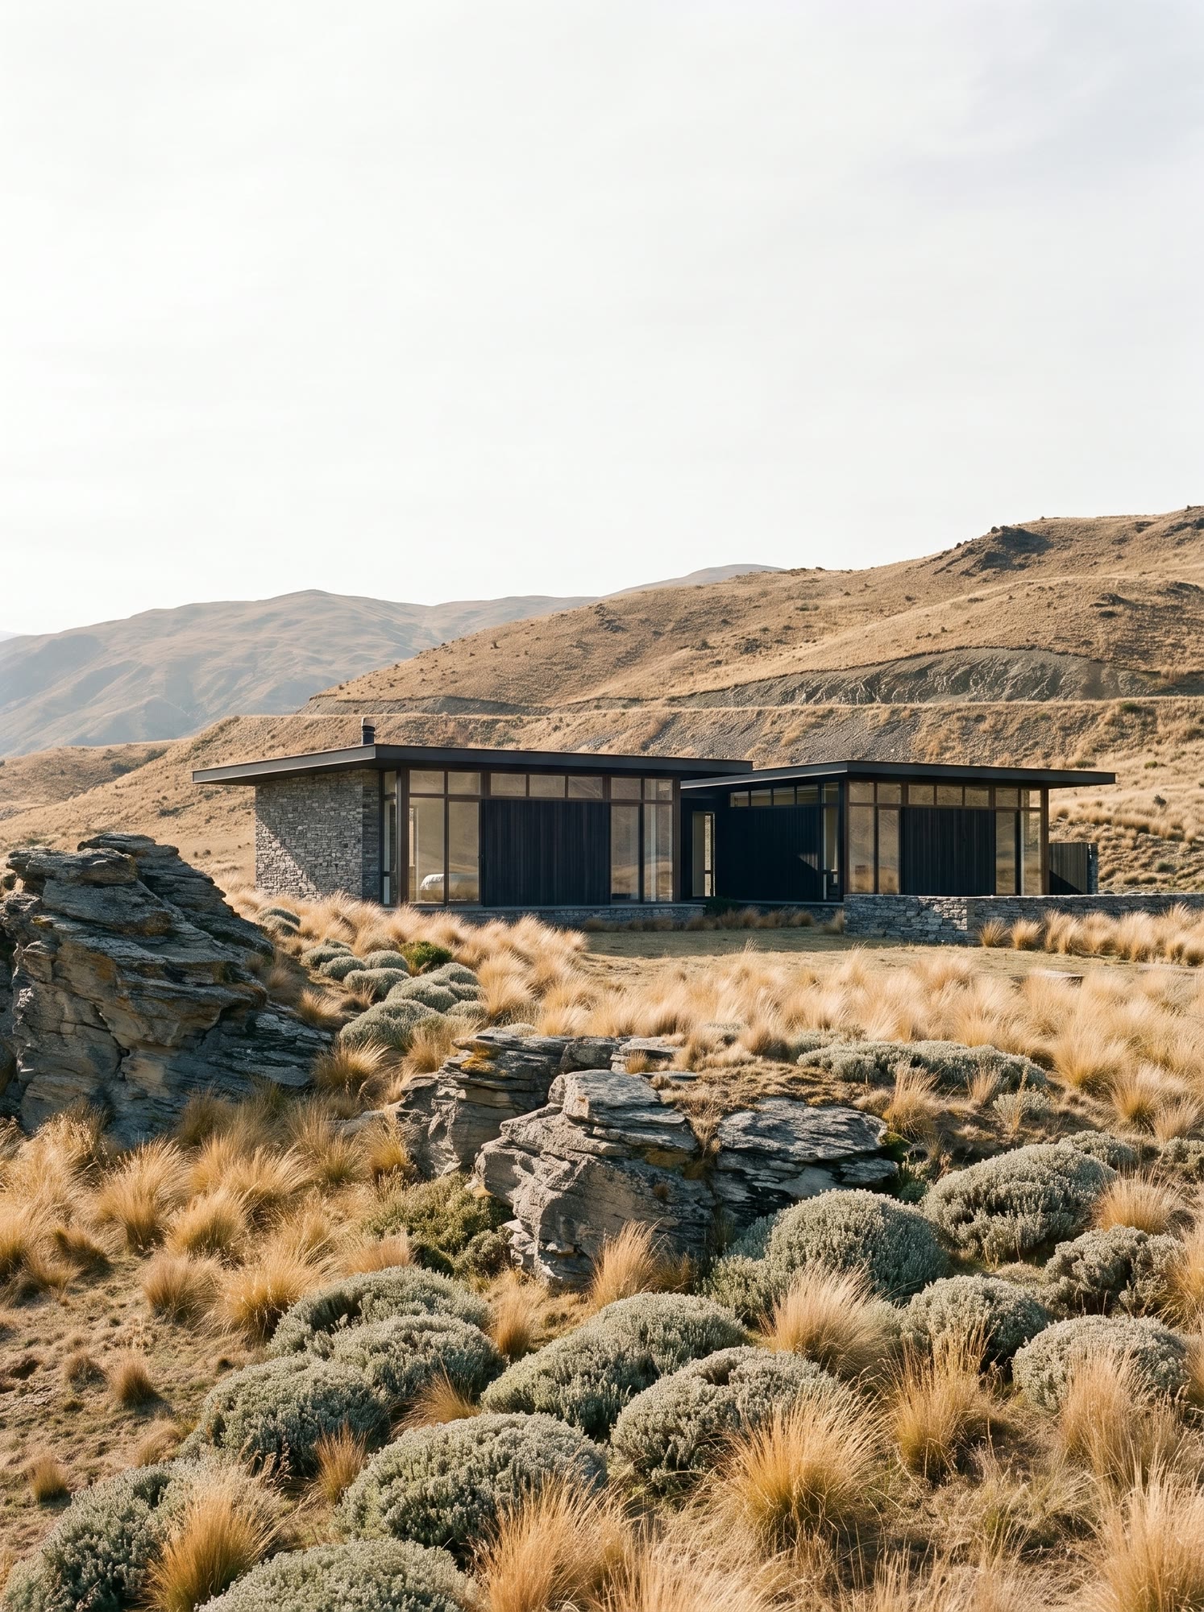
A steel roof plane, twenty-two metres long, carried on schist and charred larch.
Chapter 03
The Glazing
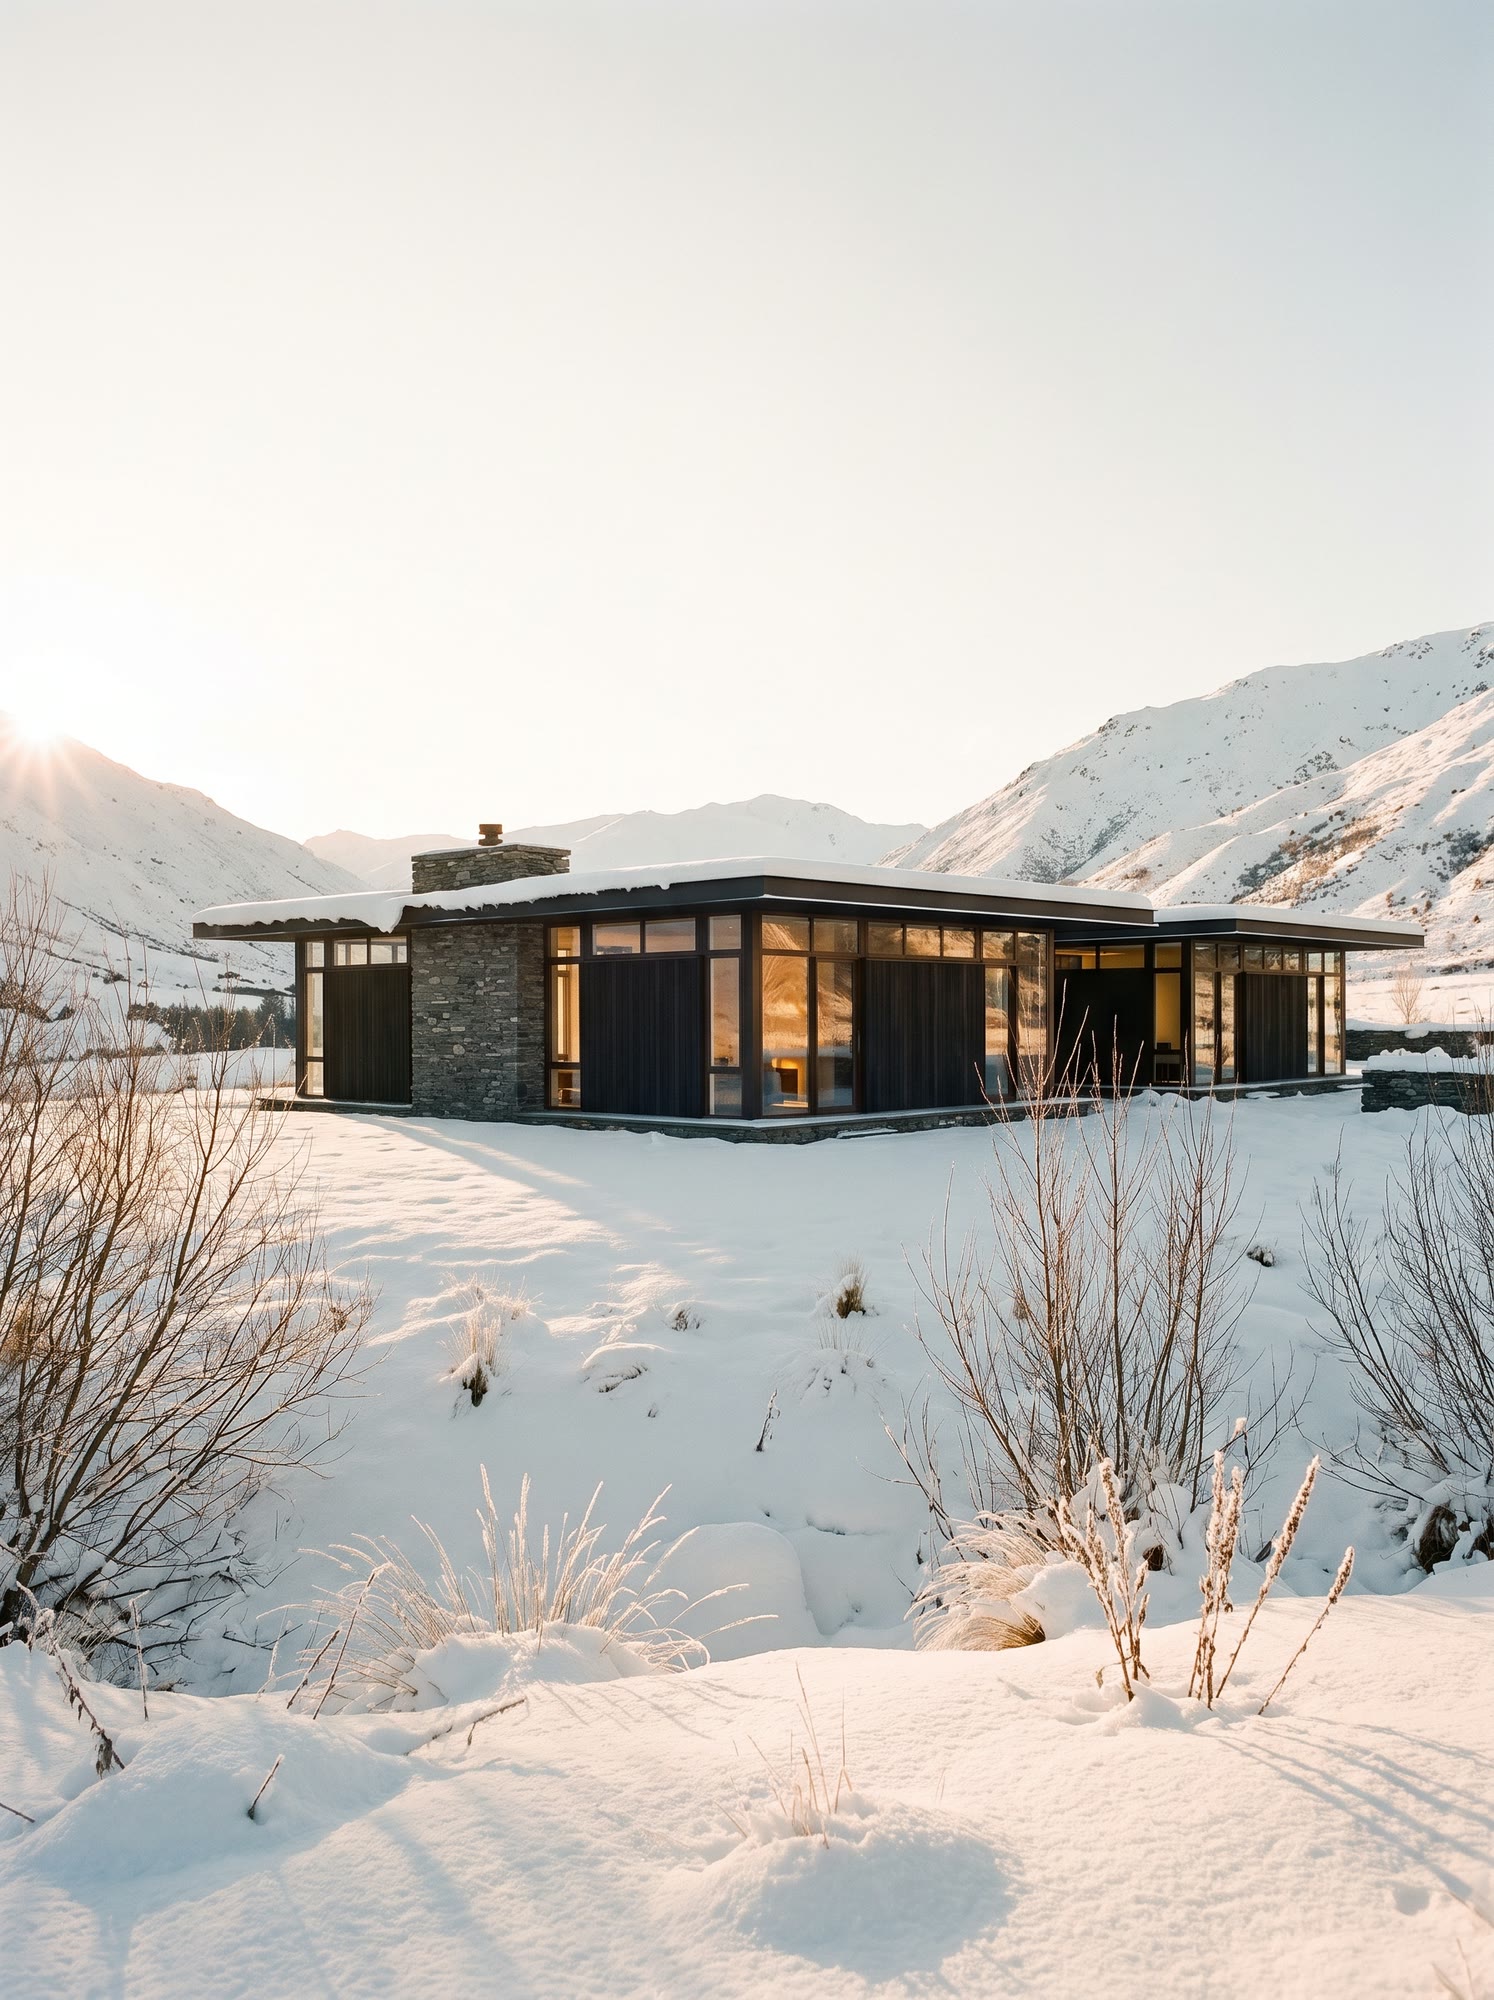
Bronze-black frames, 3.2 metres tall, triple-glazed against a Hāwea winter.
Chapter 04
The Kitchen
A honed basalt island, six metres, from one block.
Chapter 05
The Joinery
Oak from a single felling, quarter-sawn, oiled by hand in Luggate.
Chapter 06
The Sleeping
A bedroom that opens east, so the lake arrives before you do.
Chapter 07
The Terrace
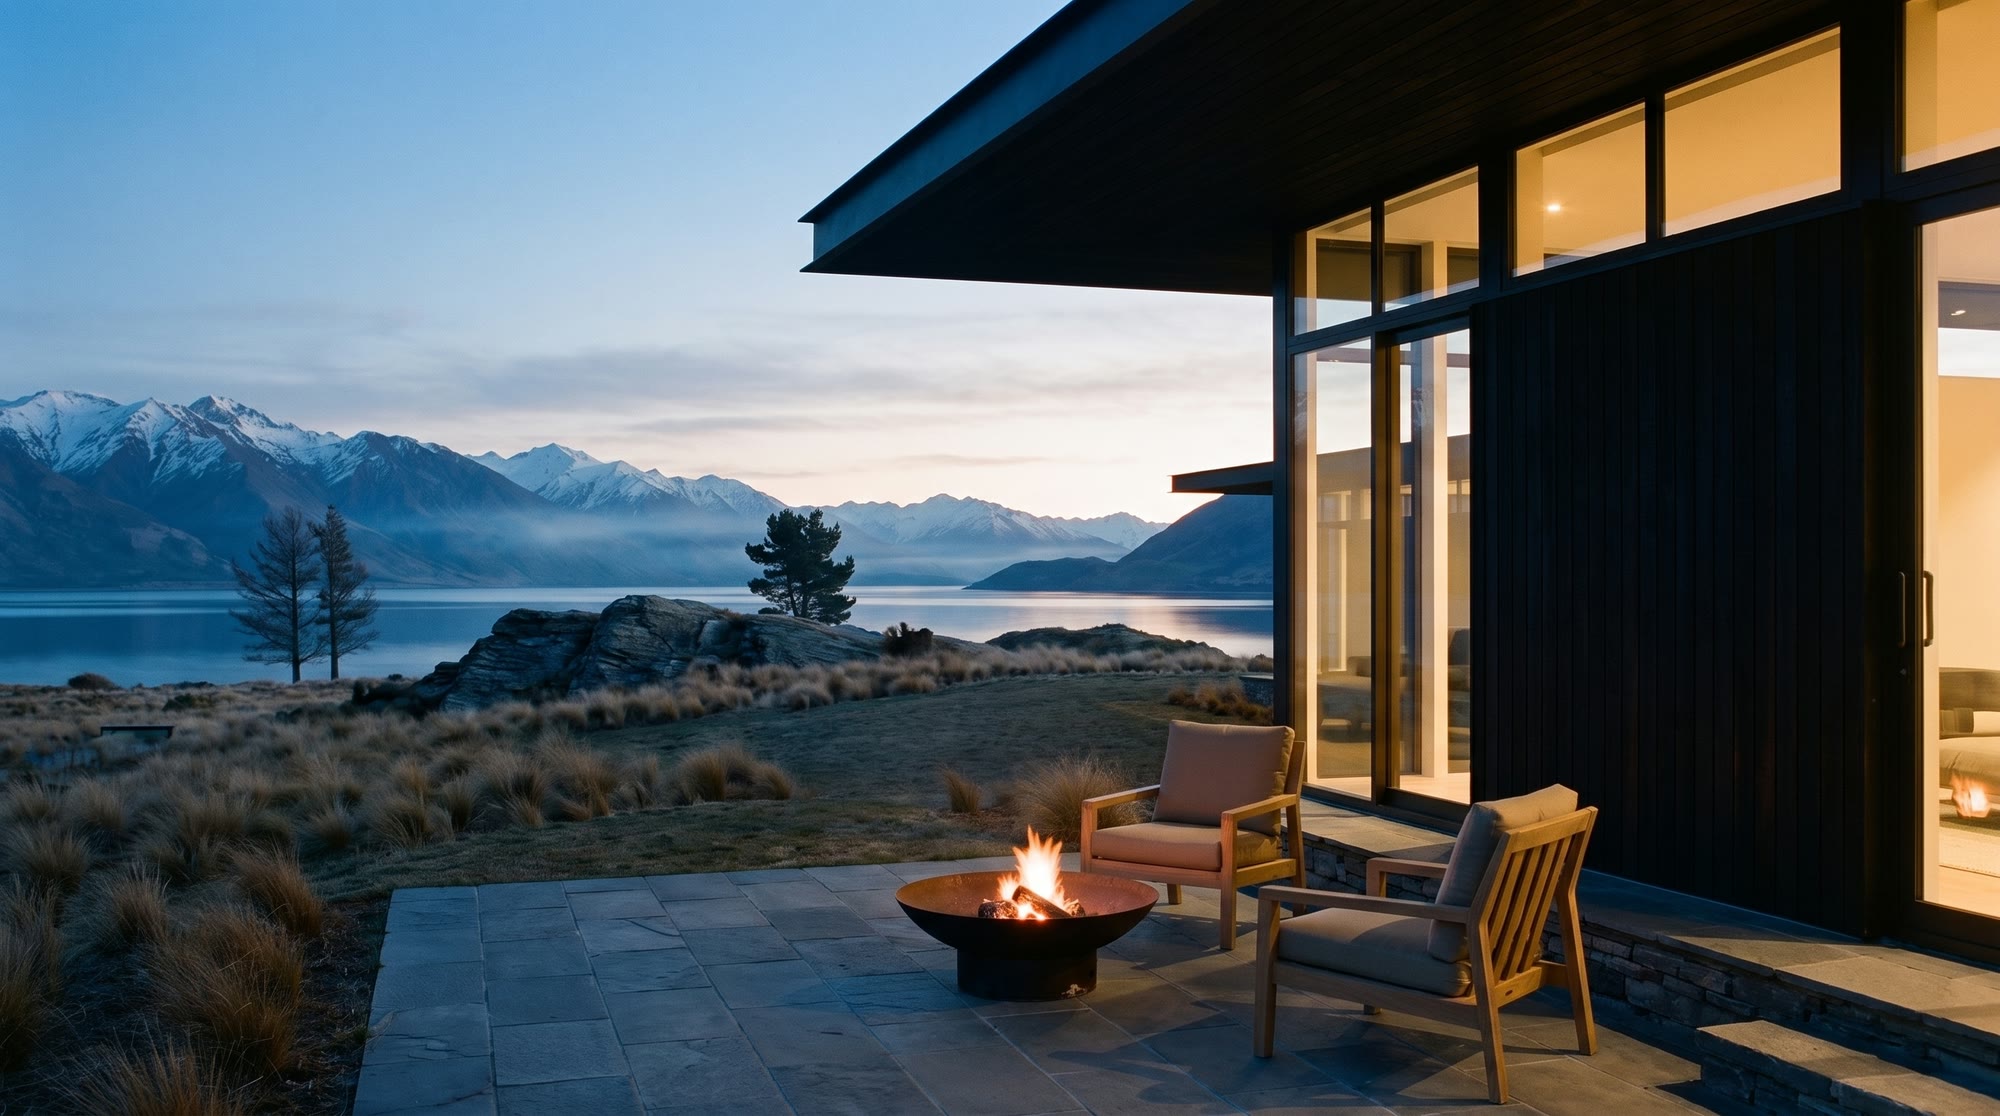
Basalt pavers, a fire, and the last light on the Dingle range.
Manifesto
One house at a time.
Within an hour of the lake.
From schist, larch and steel.
For the light that lives here.
We are an architect and a master builder who have shared one office since 2011. We draw the house, we build the house, and we make its doors and drawers in our own workshop. We do not build outside Central Otago, because we do not know any other ground well enough.
Since 2011 · Wānaka
The Process
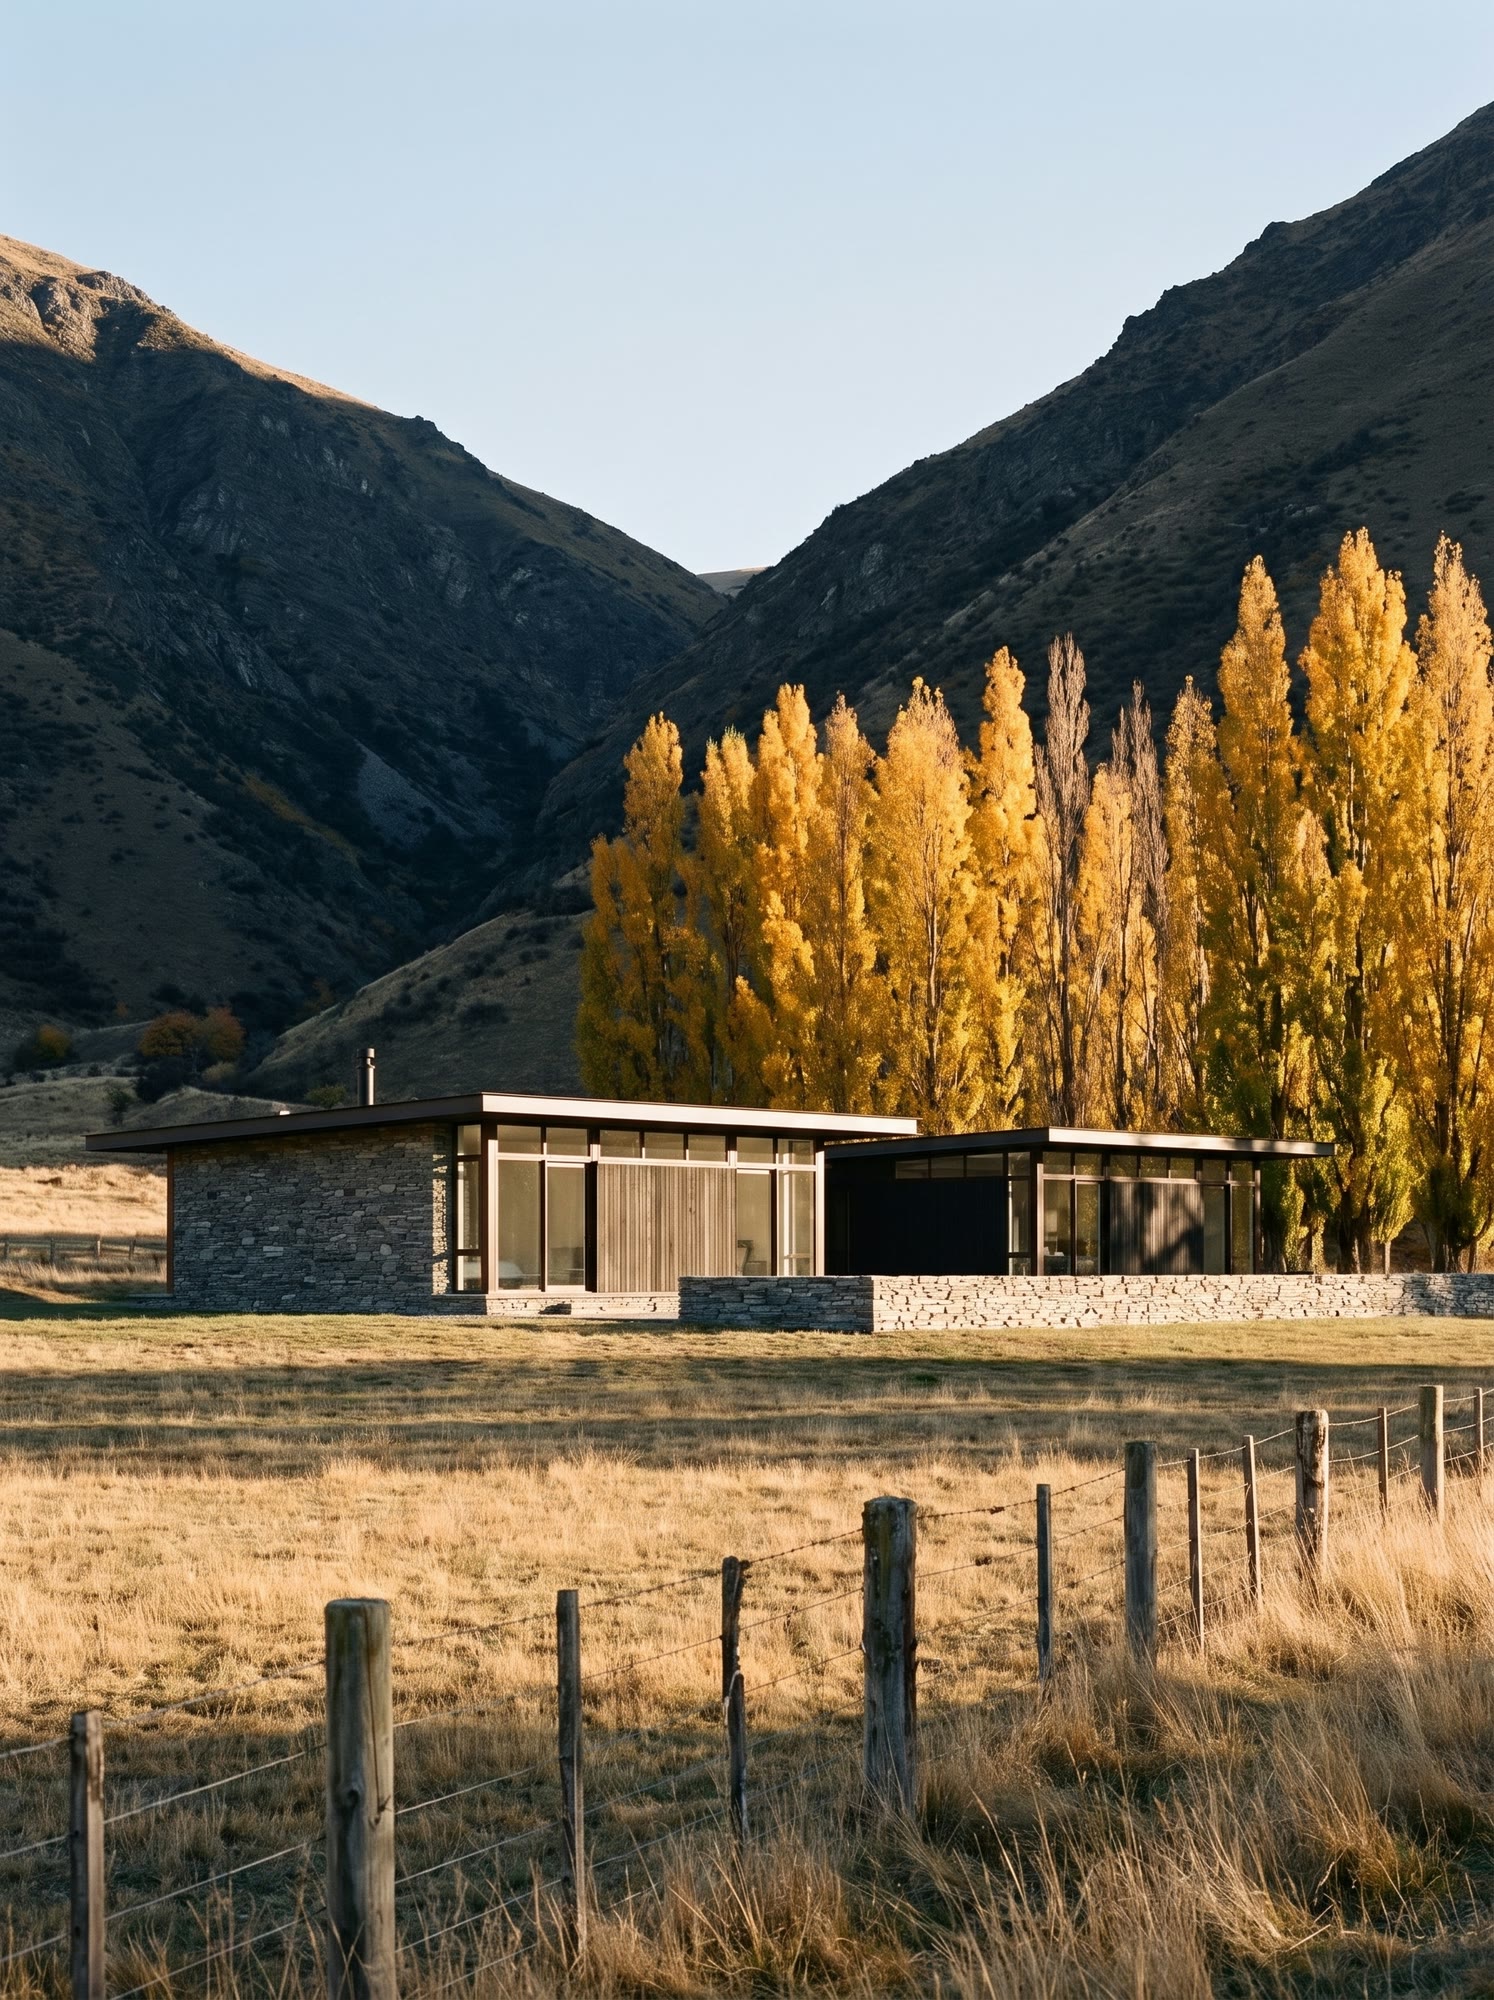
Six stages, from the first walk of the land to the key handover. Two to three years, all of it within an hour of the lake.
- 01The walk
Before there is a drawing there is a walk. We cross the land with you twice, once in summer and once after snow, and we do not talk about rooms. We talk about where you stood still.
- 02The brief
A year of weather, written down. Where the sun rises in June, where the nor'wester comes over the ridge, where the frost pools. The brief is a description of the site, not a list of rooms.
- 03The drawings
Isla draws by hand first, then in section, then in card. Callum prices every line as it is drawn, so there is no moment where the house you fell for becomes a house you cannot afford.
- 04The ground
Earthworks in autumn, stone in winter. The schist is cut from the bench the house stands on where the site allows, and laid dry by Callum's crew, one course a day.
- 05The frame and the skin
Larch, steel and glass. The roof plane is welded in Luggate and craned in whole. The glazing arrives last and the house is closed before the first snow.
- 06The handover
Our joiners fit the last drawer. We walk the house with you once more, in the light it was drawn for, and give you the keys. Then we come back every winter for five years.
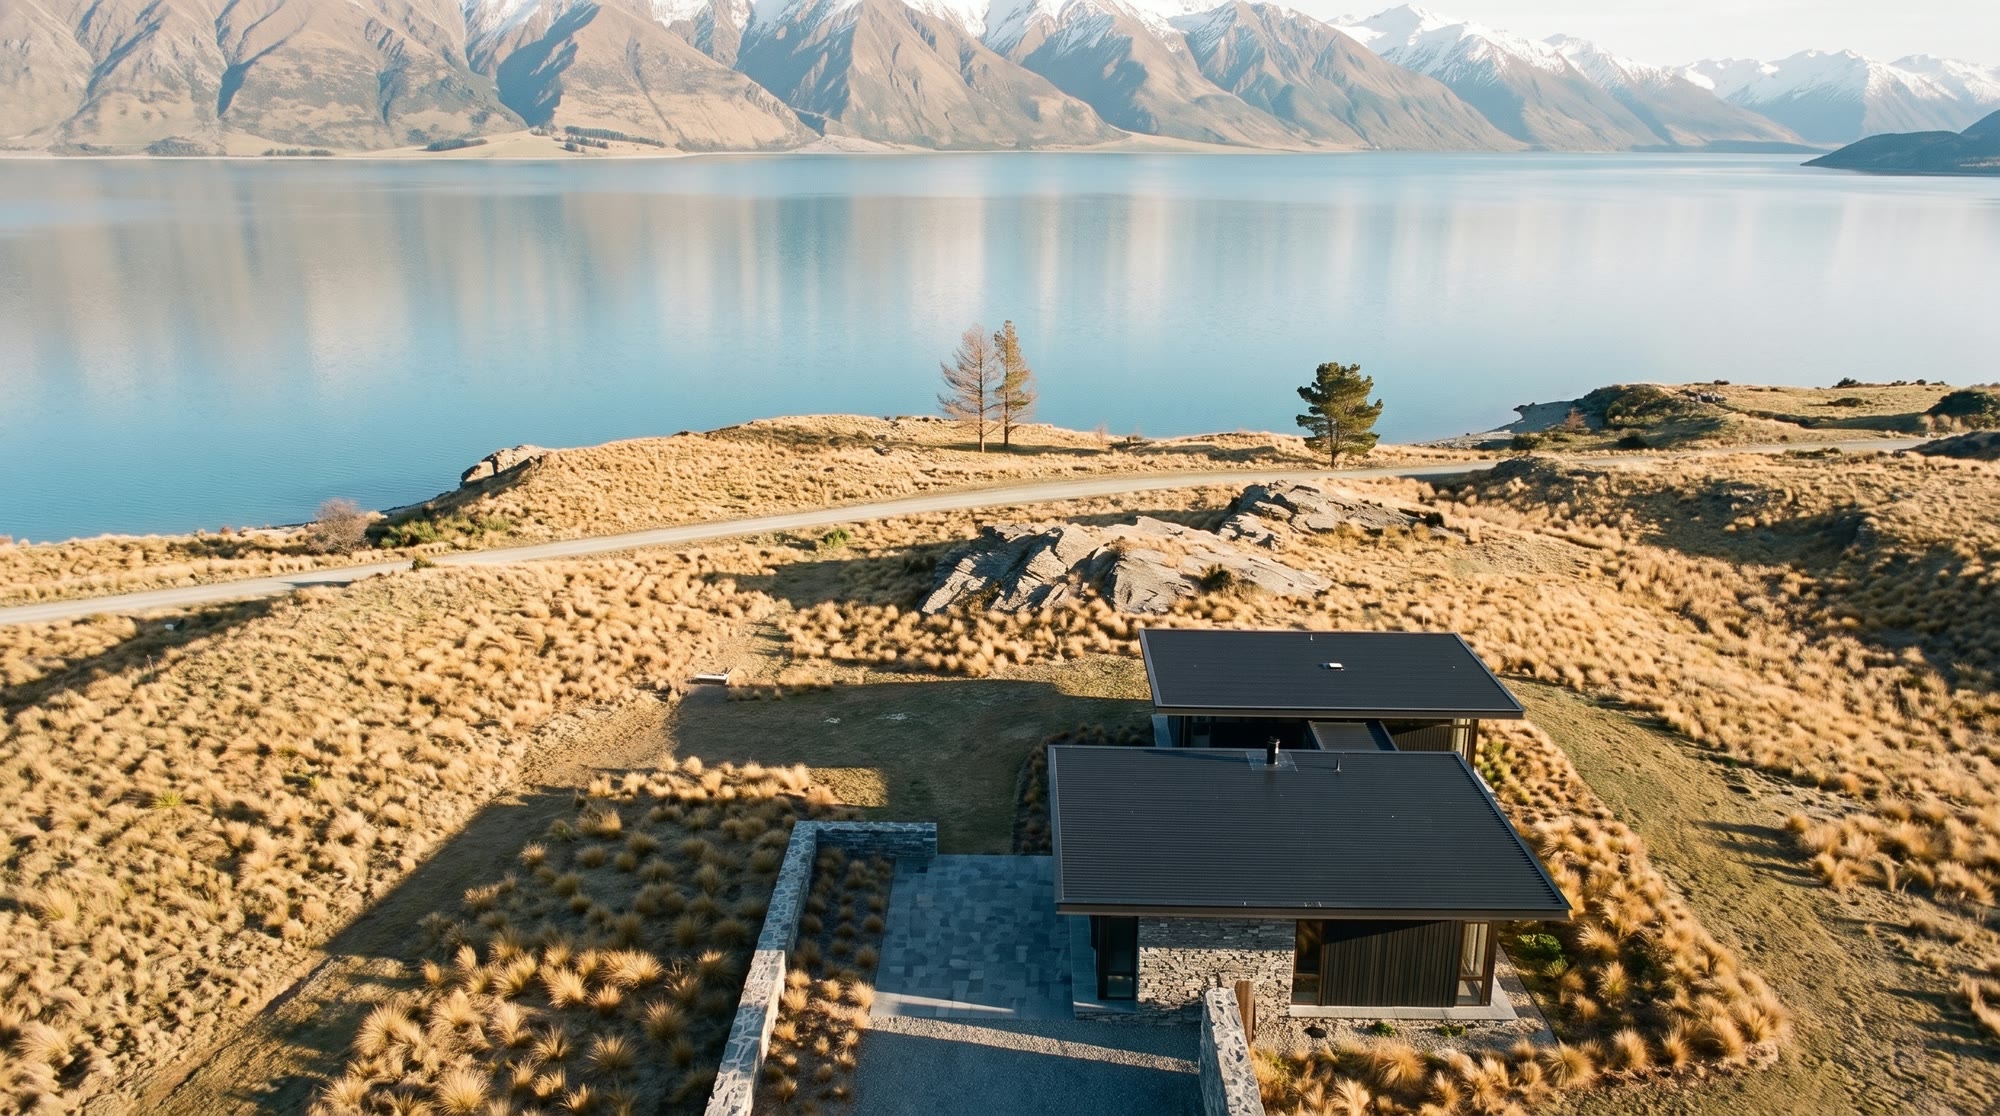 01 — The walk
Before there is a drawing there is a walk. We cross the land with you twice, once in summer and once after snow, and we do not talk about rooms. We talk about where you stood still.
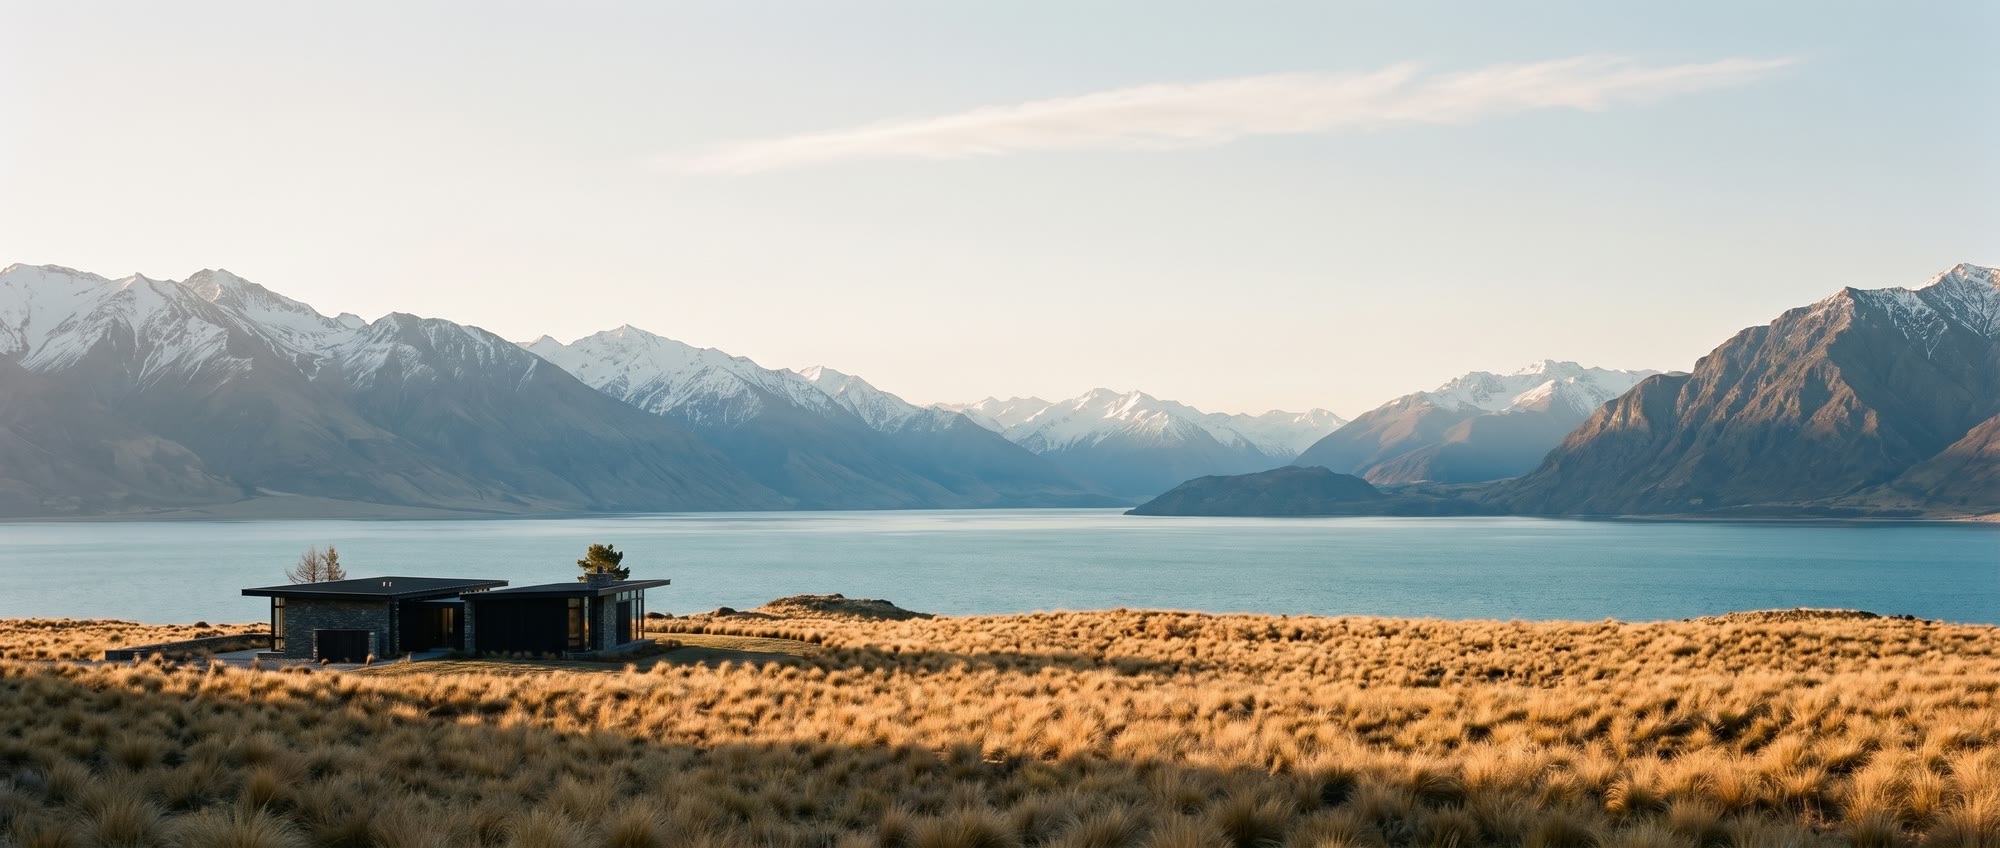 02 — The brief
A year of weather, written down. Where the sun rises in June, where the nor'wester comes over the ridge, where the frost pools. The brief is a description of the site, not a list of rooms.
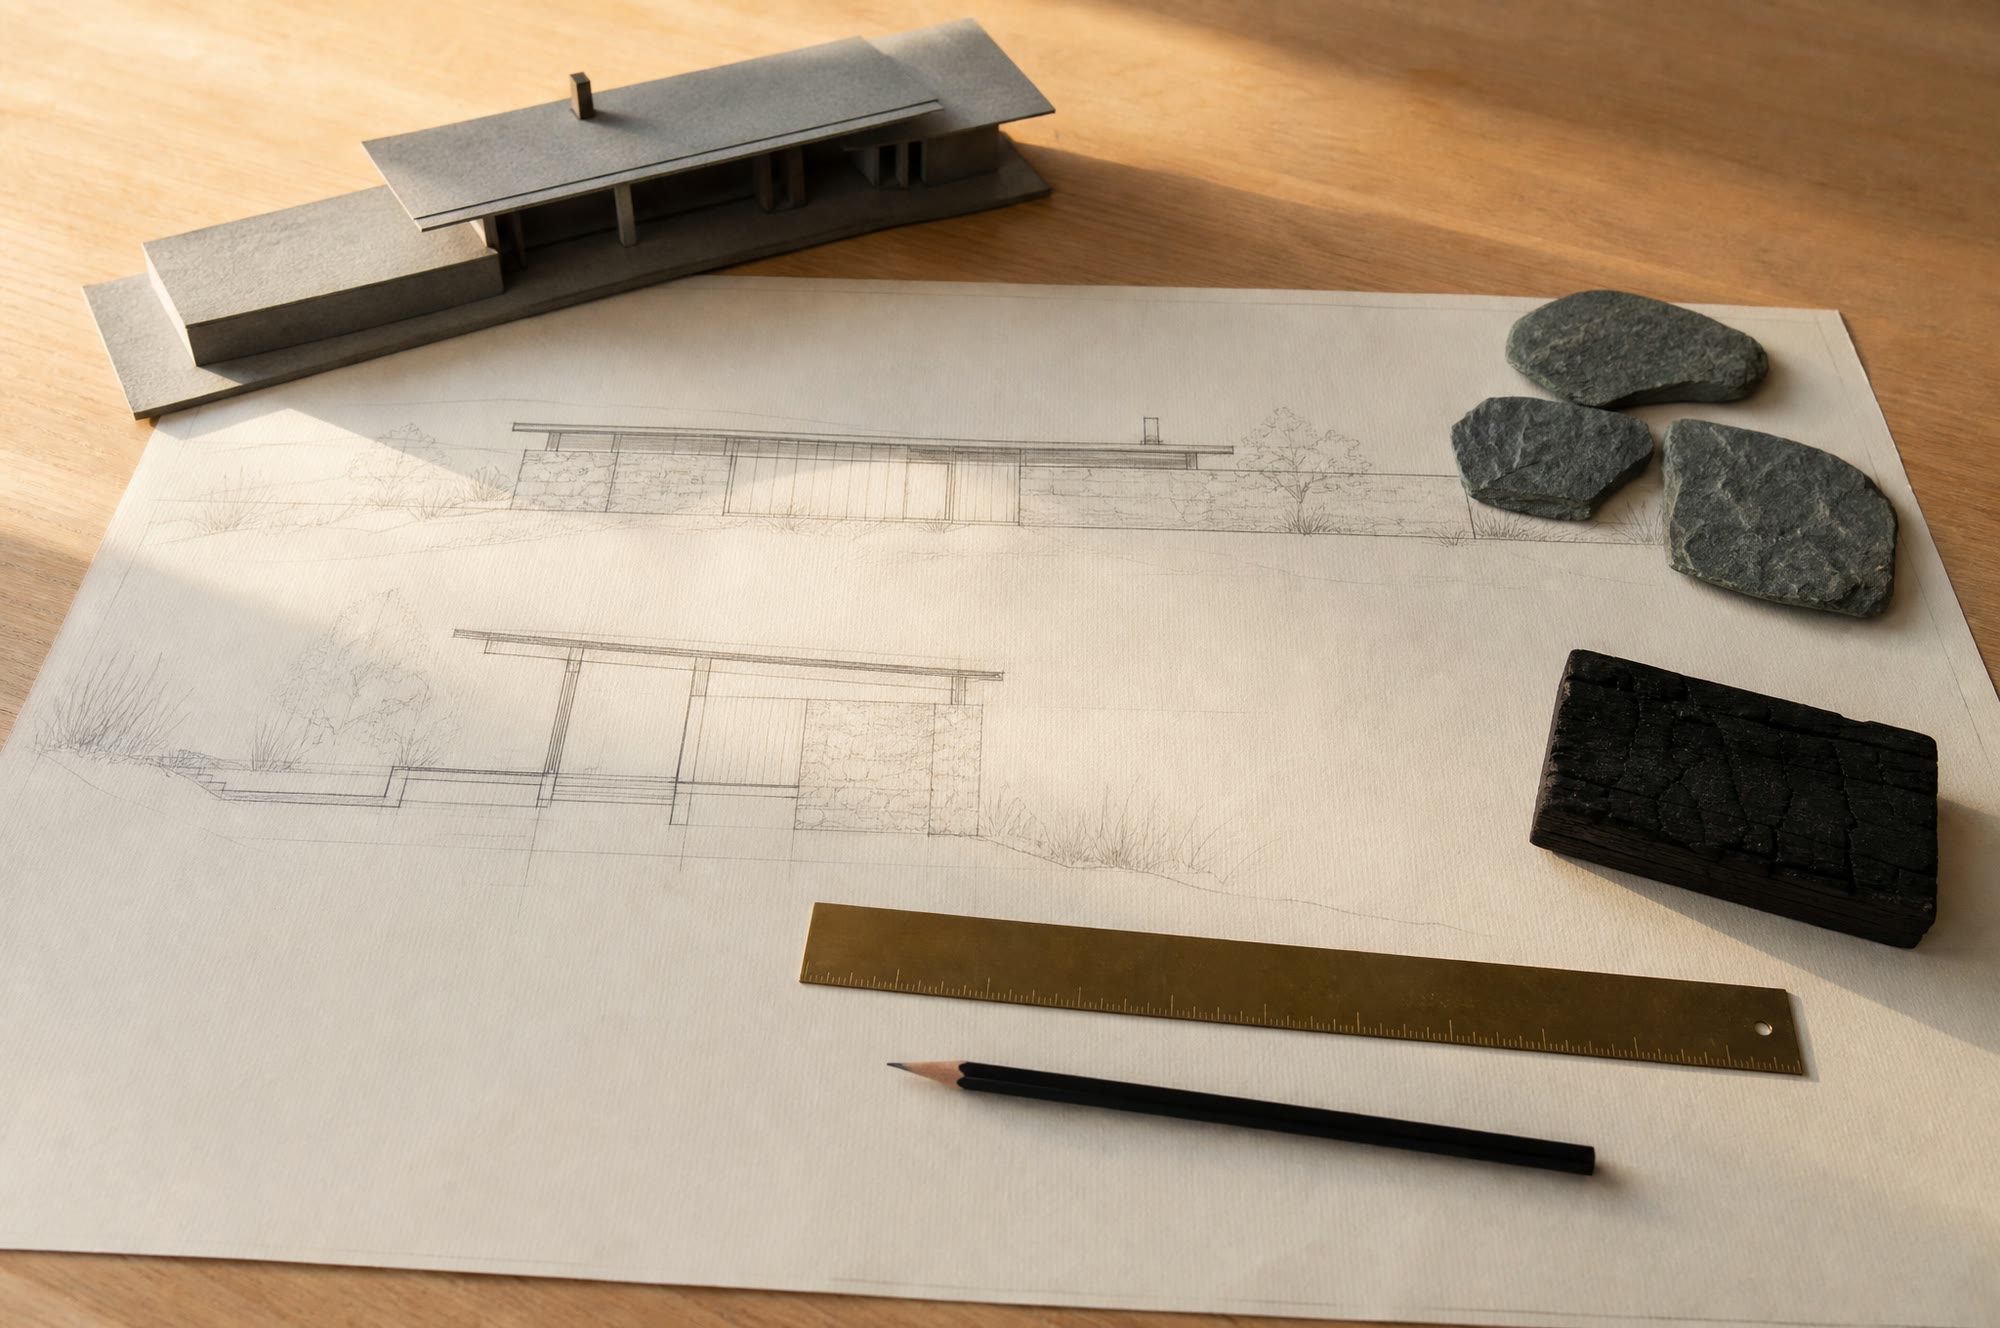 03 — The drawings
Isla draws by hand first, then in section, then in card. Callum prices every line as it is drawn, so there is no moment where the house you fell for becomes a house you cannot afford.
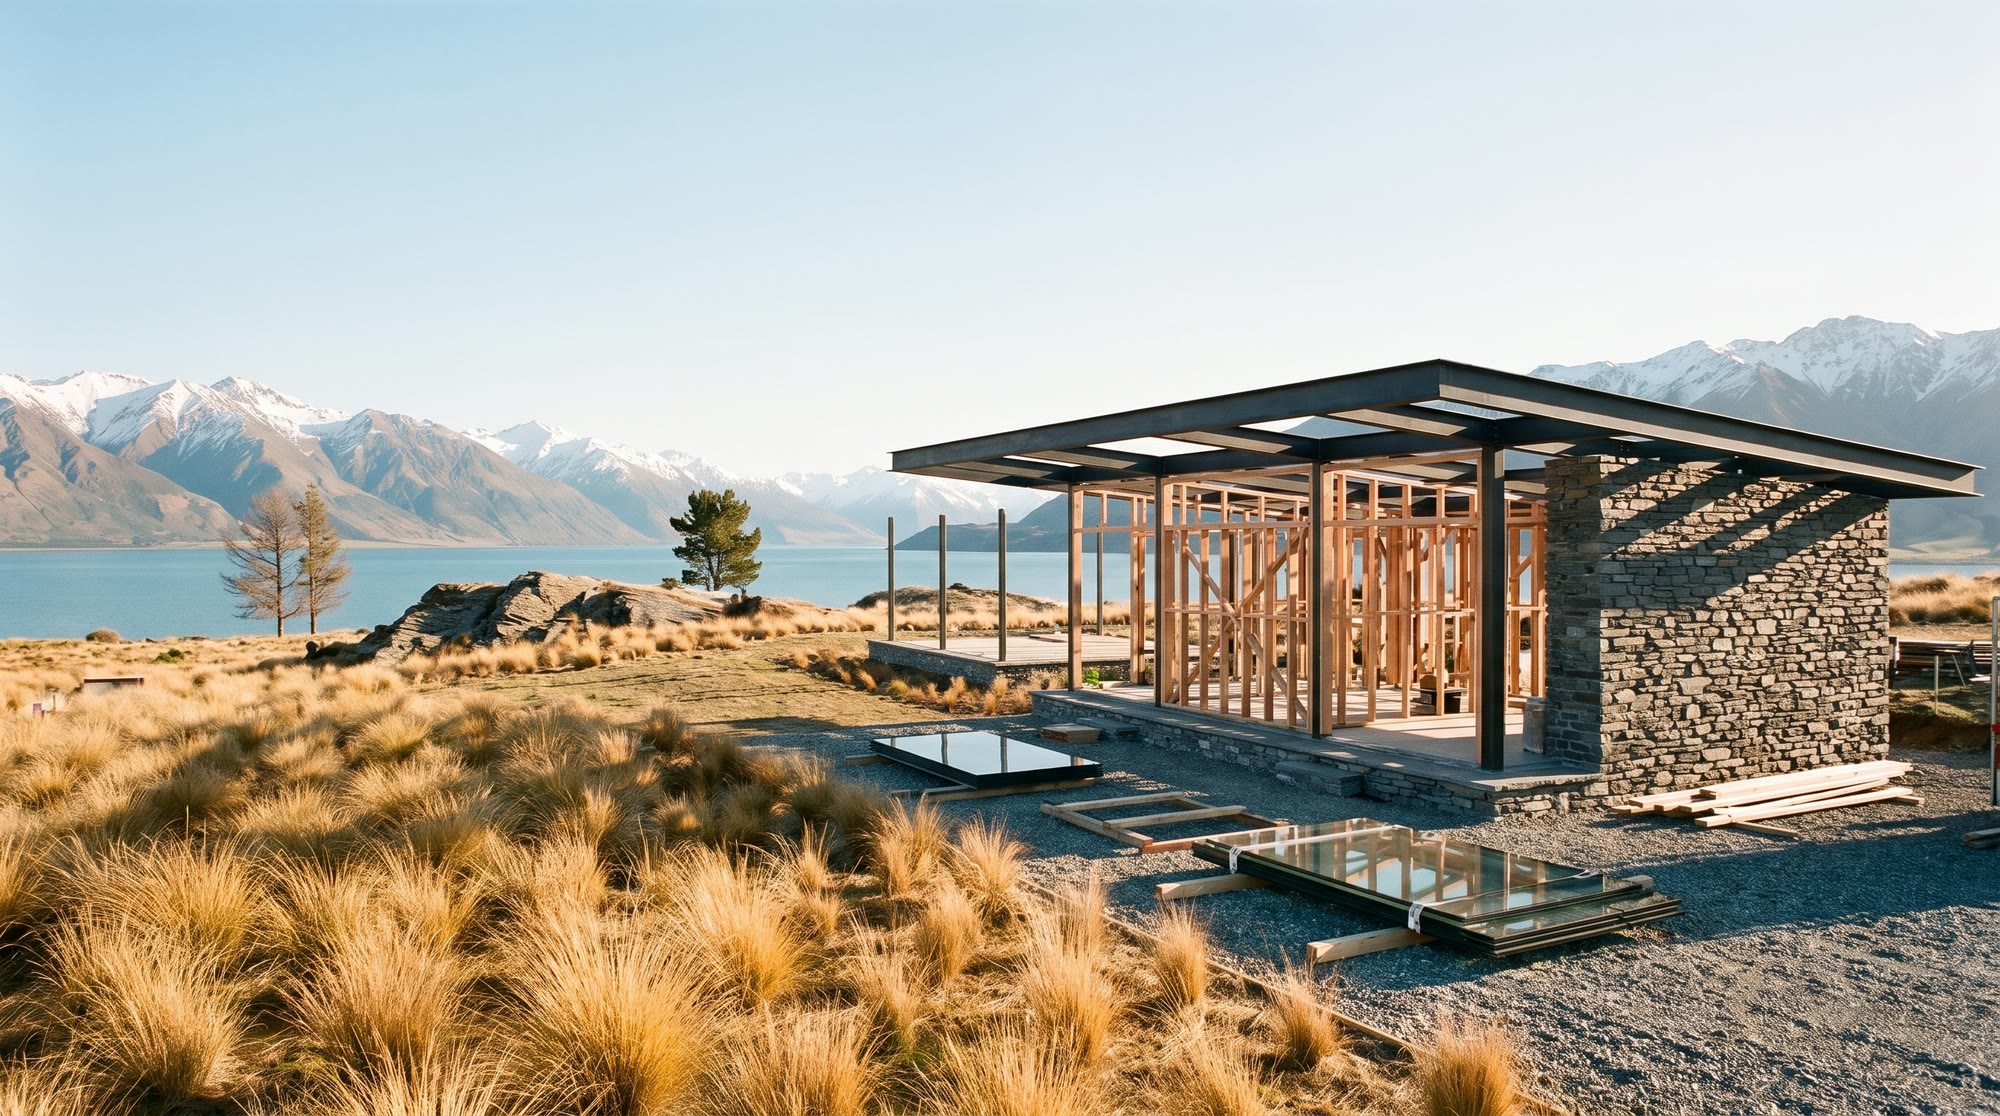 04 — The ground
Earthworks in autumn, stone in winter. The schist is cut from the bench the house stands on where the site allows, and laid dry by Callum's crew, one course a day.
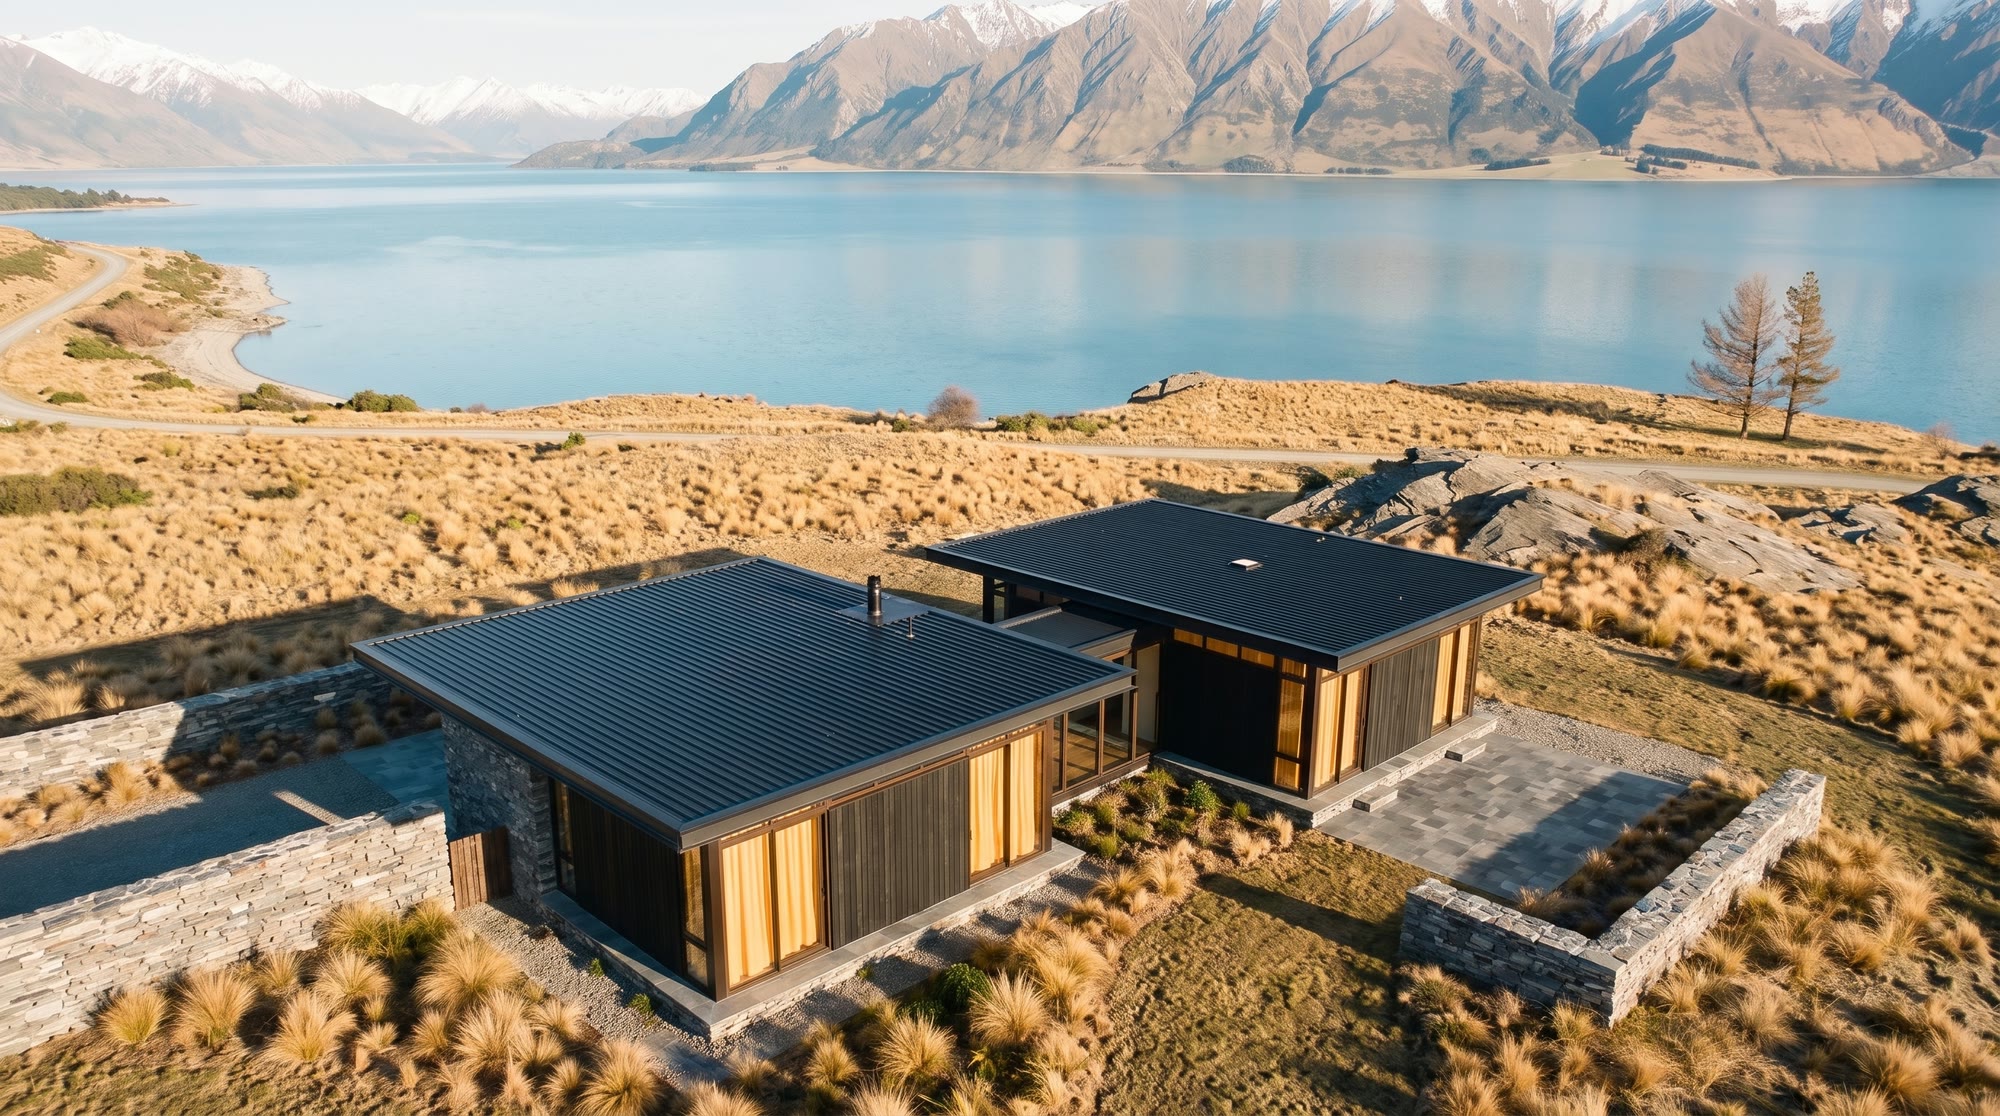 05 — The frame and the skin
Larch, steel and glass. The roof plane is welded in Luggate and craned in whole. The glazing arrives last and the house is closed before the first snow.
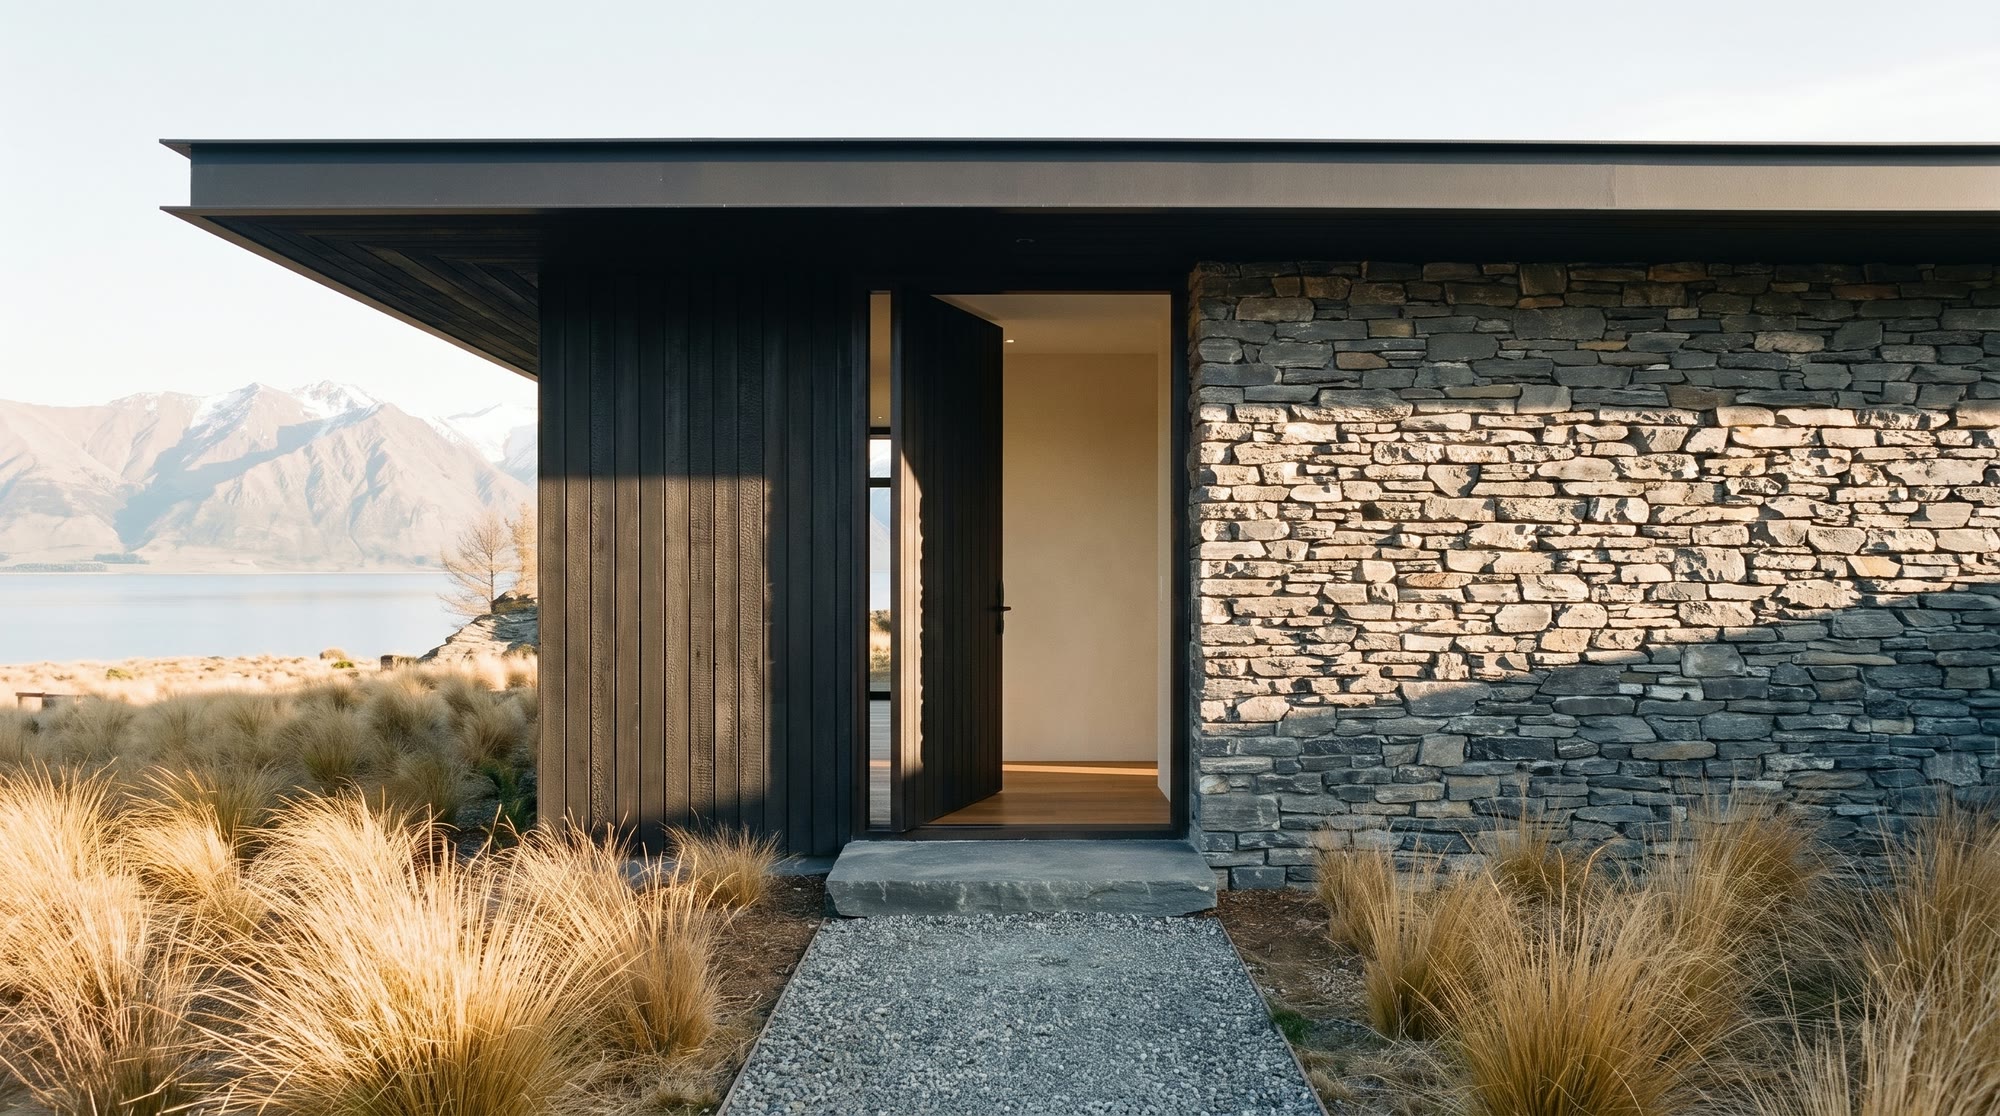 06 — The handover
Our joiners fit the last drawer. We walk the house with you once more, in the light it was drawn for, and give you the keys. Then we come back every winter for five years.
Five materials
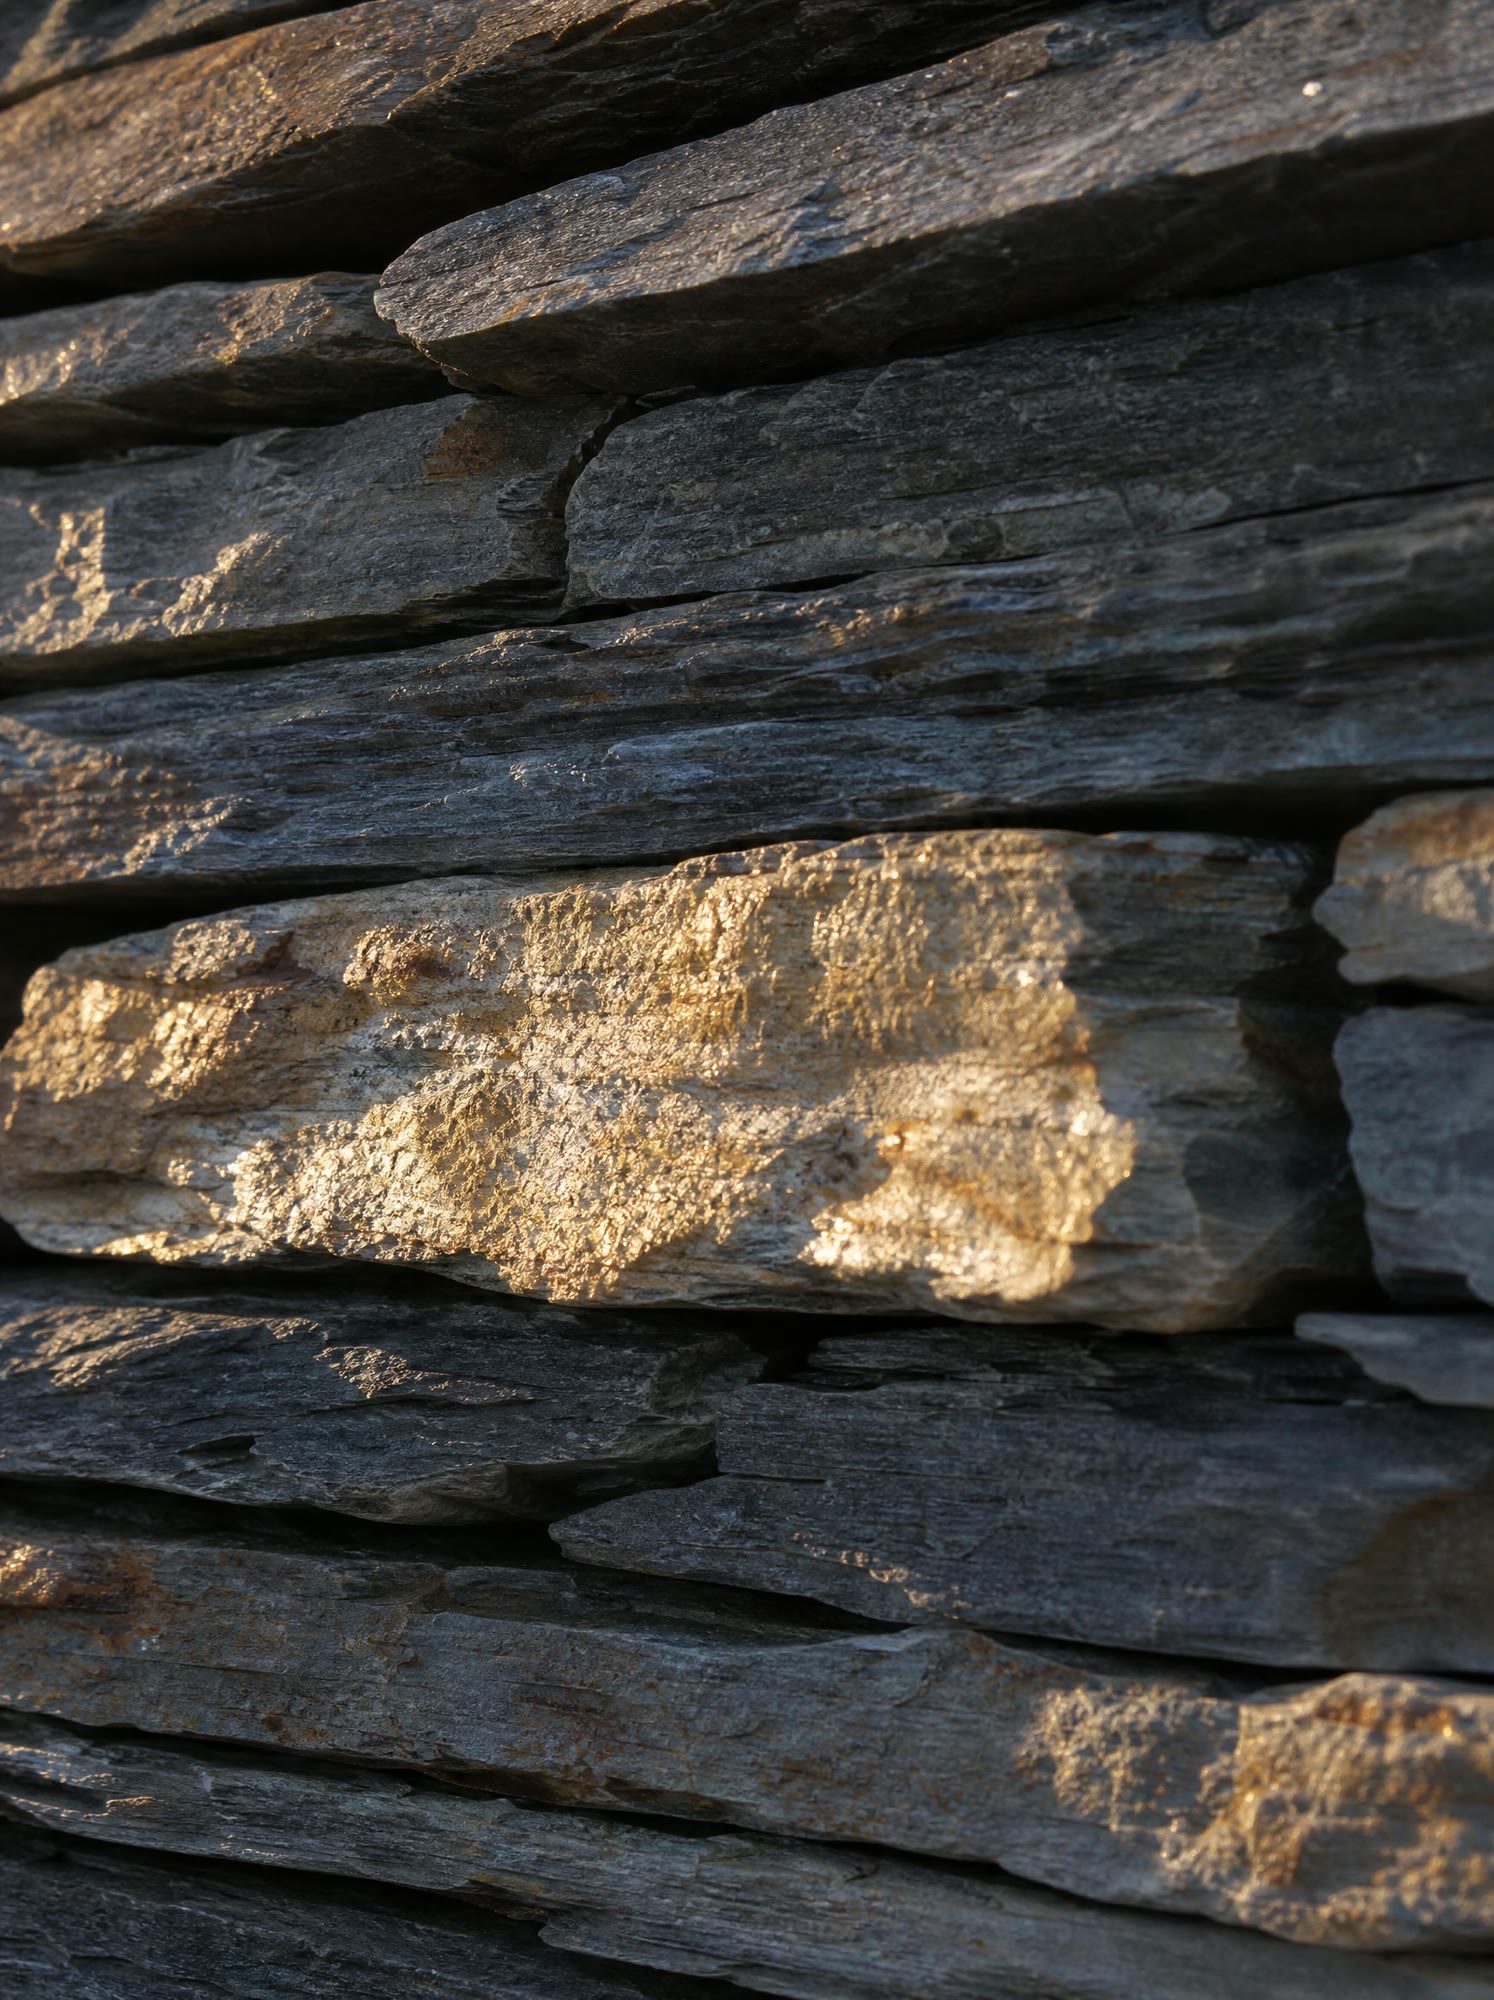
Schist
Central Otago
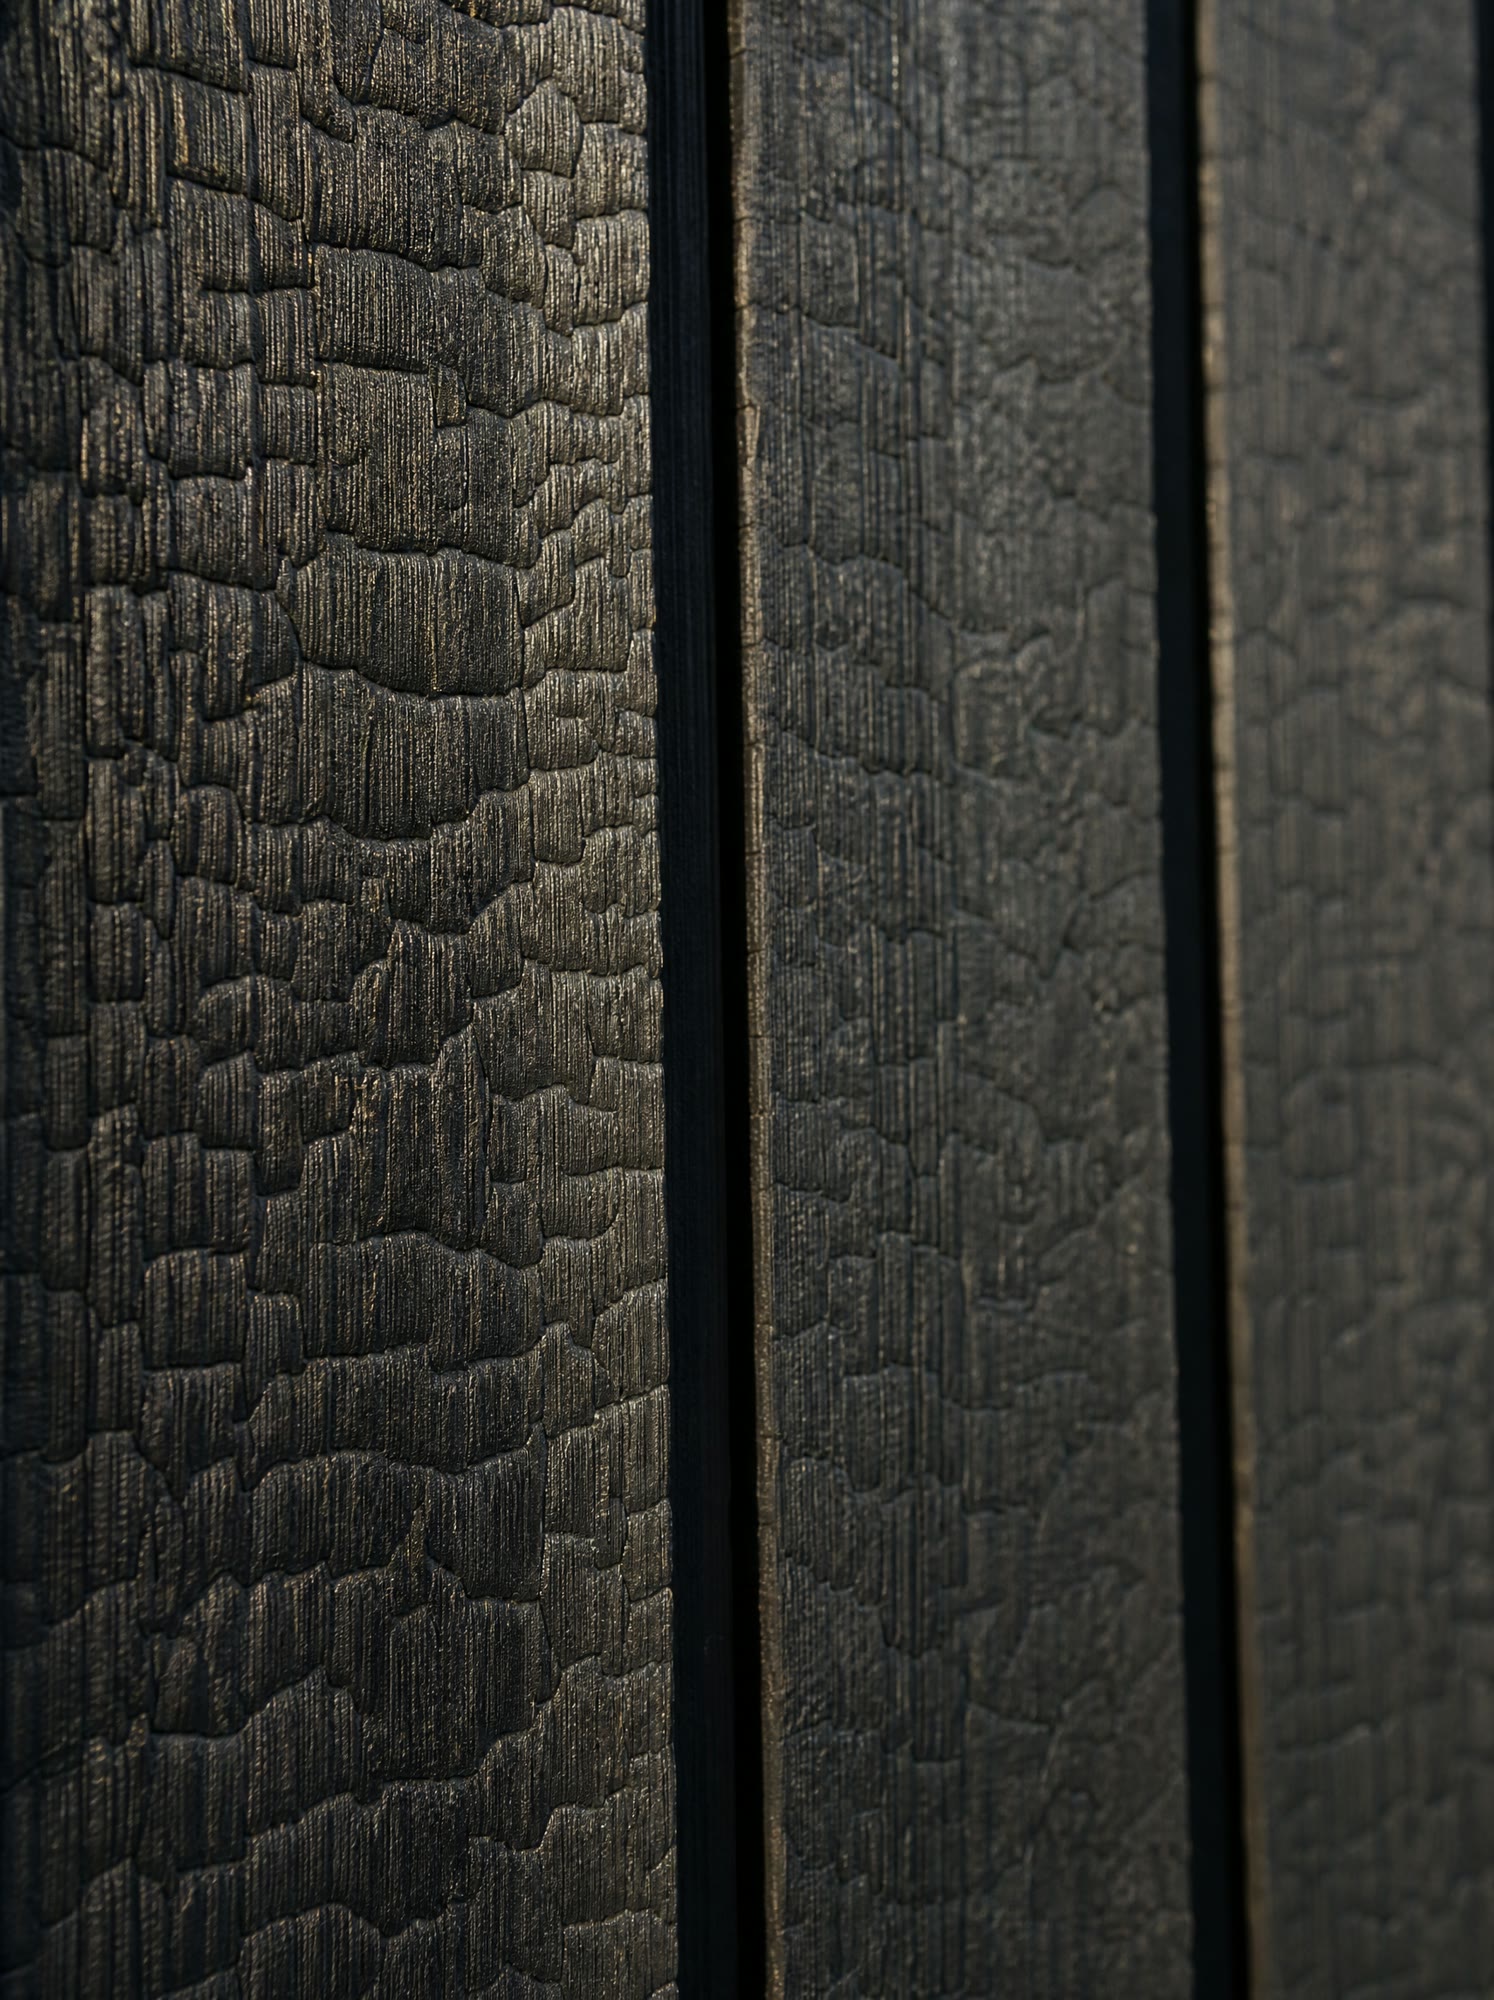
Larch
Charred, Luggate
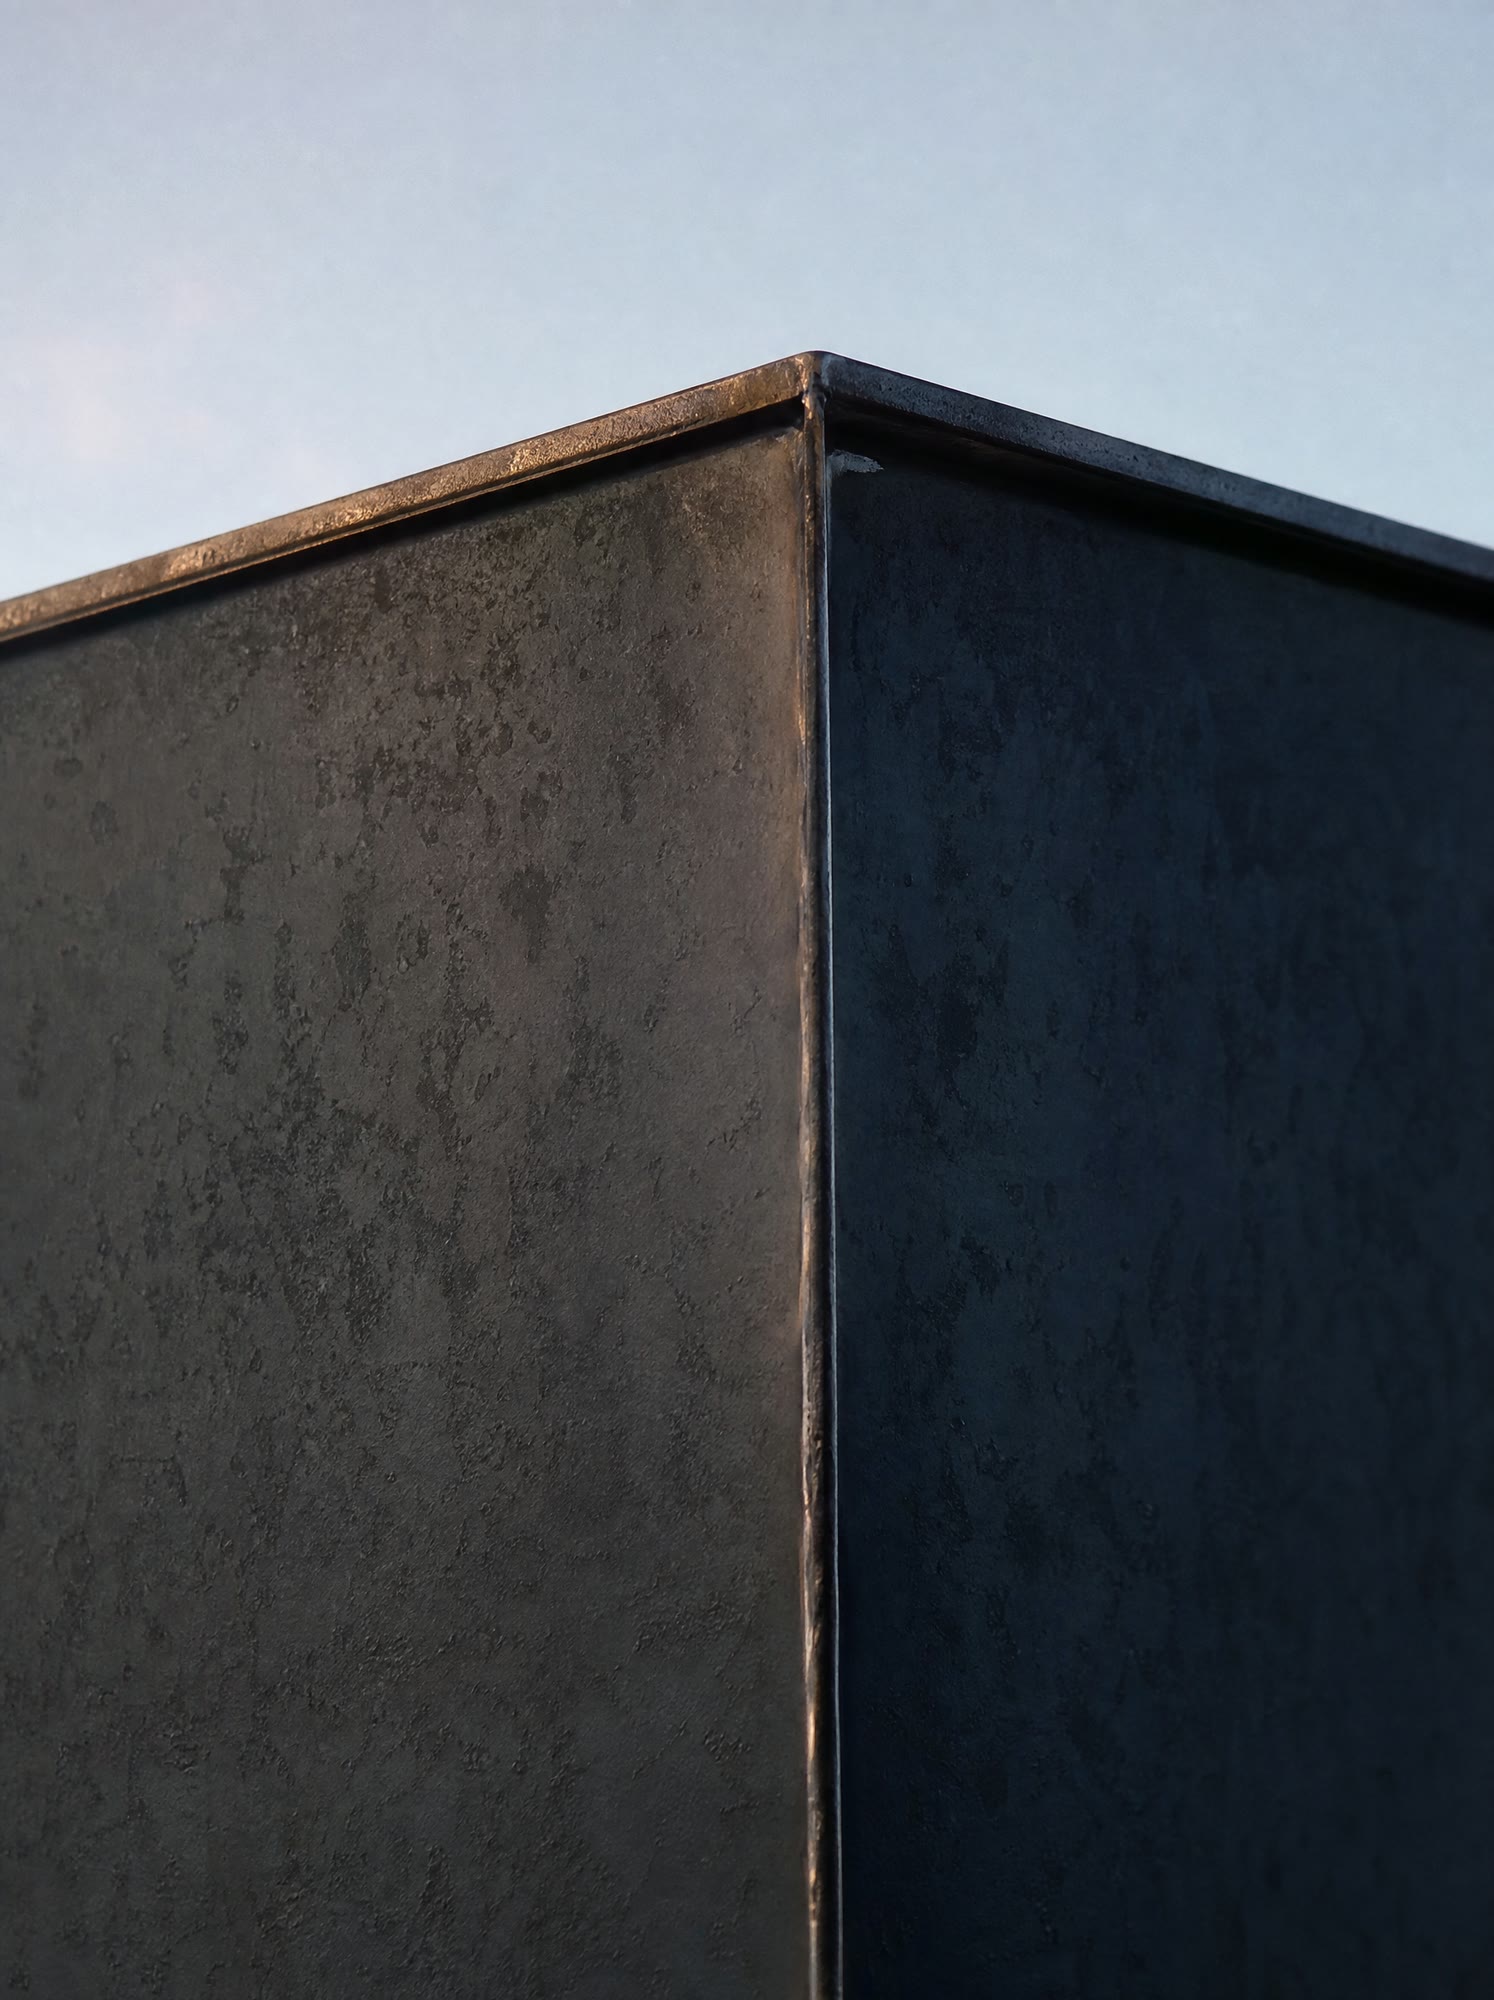
Steel
Blackened, welded whole
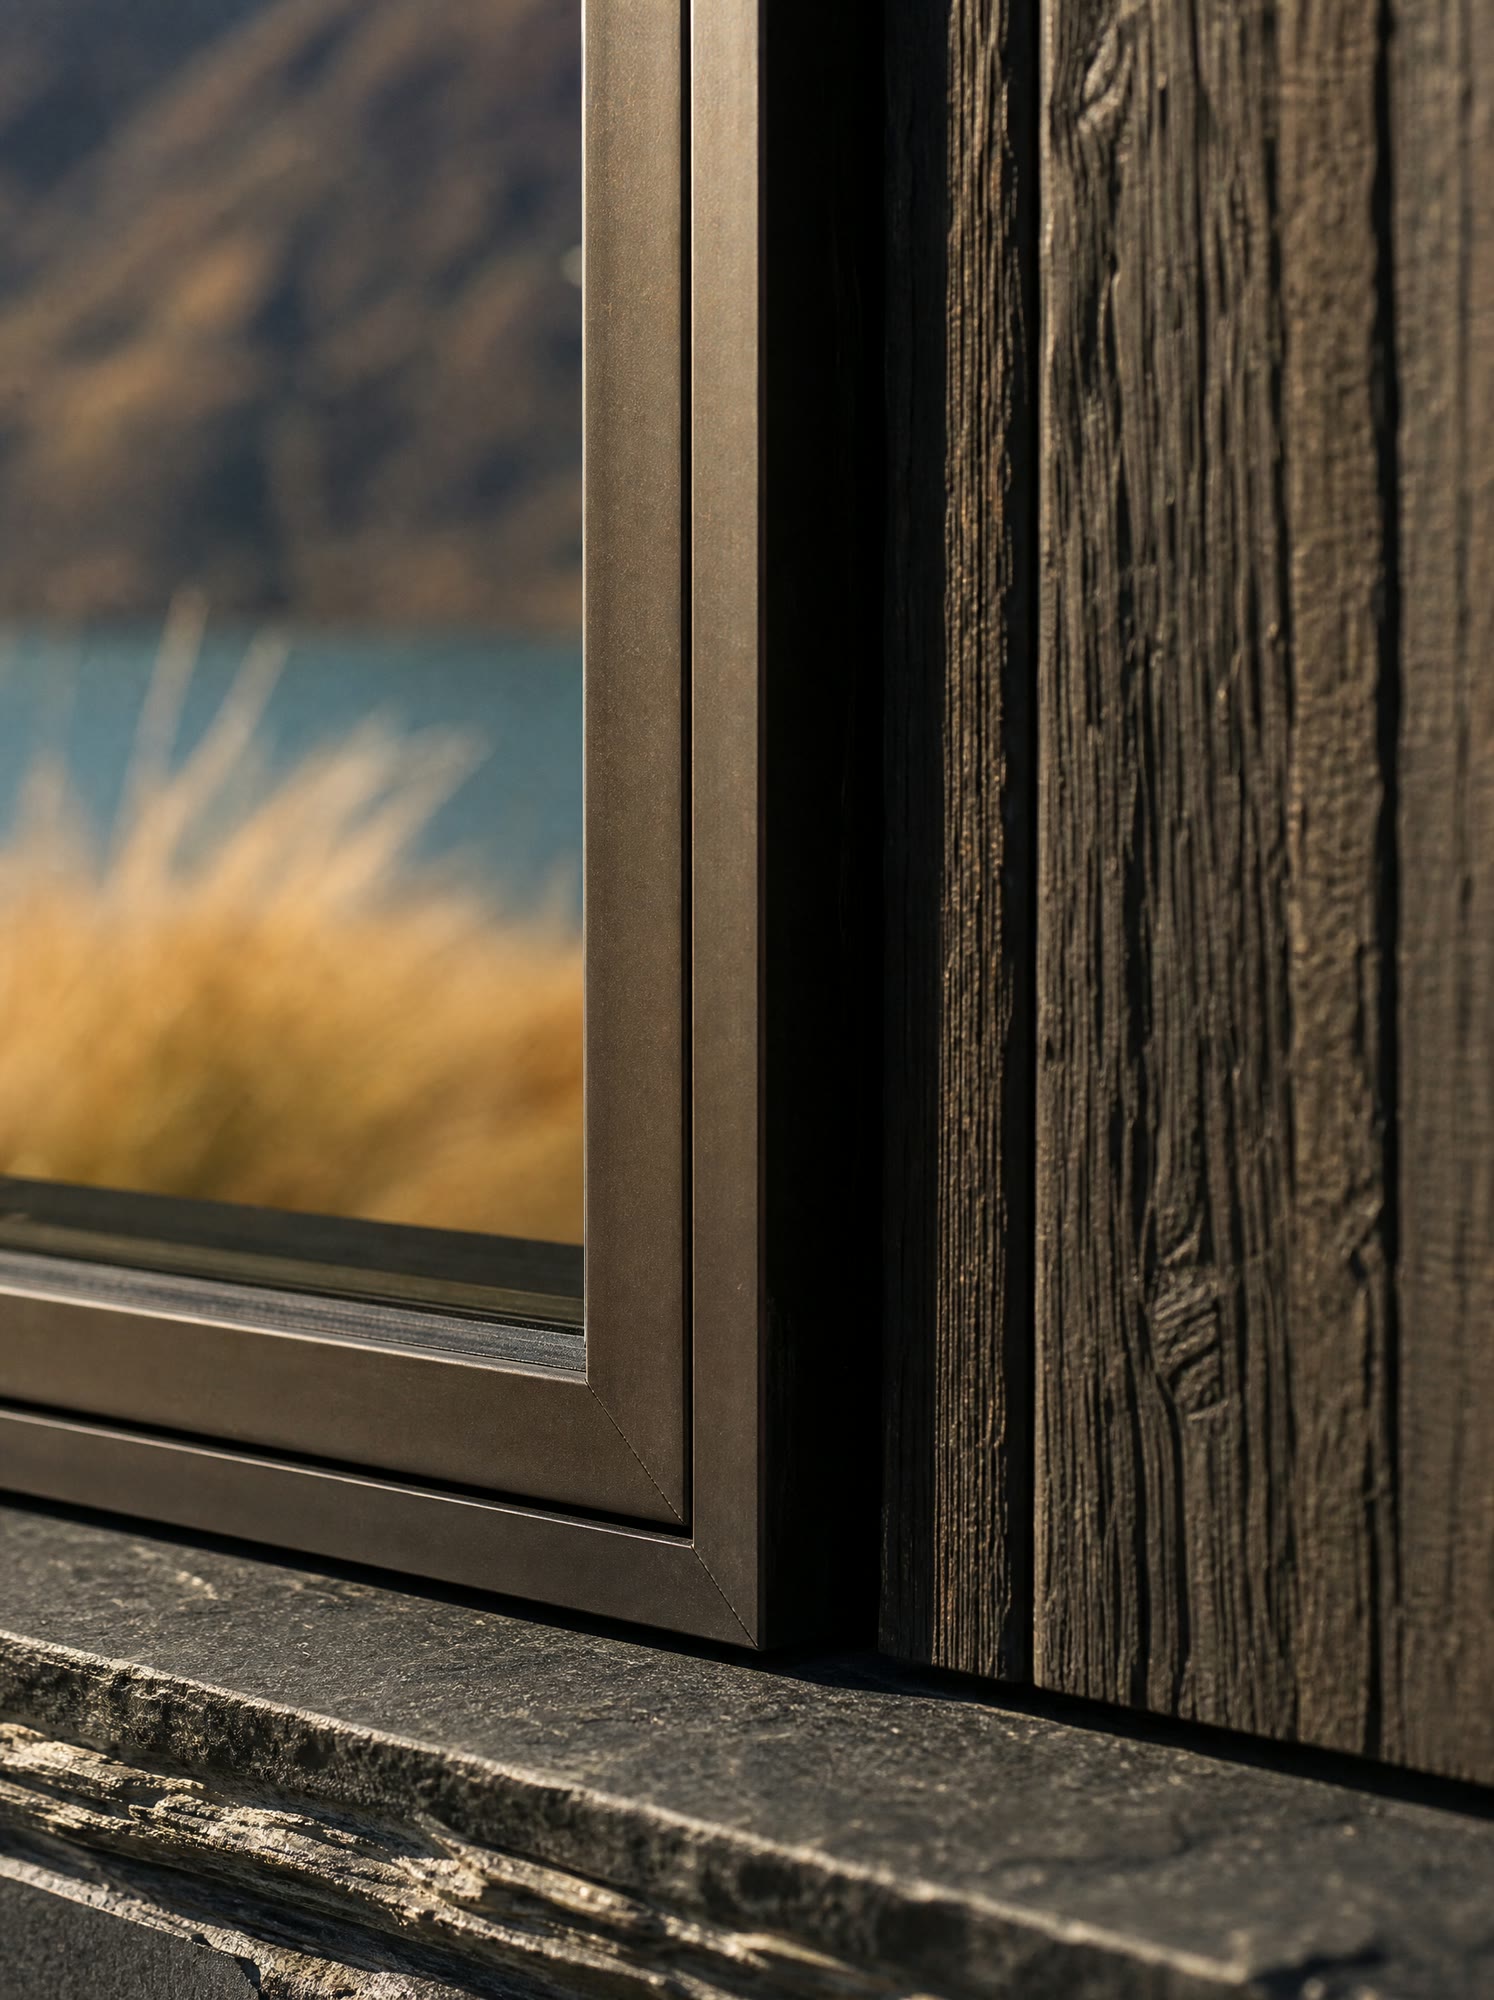
Glass
Triple-glazed, bronze-black
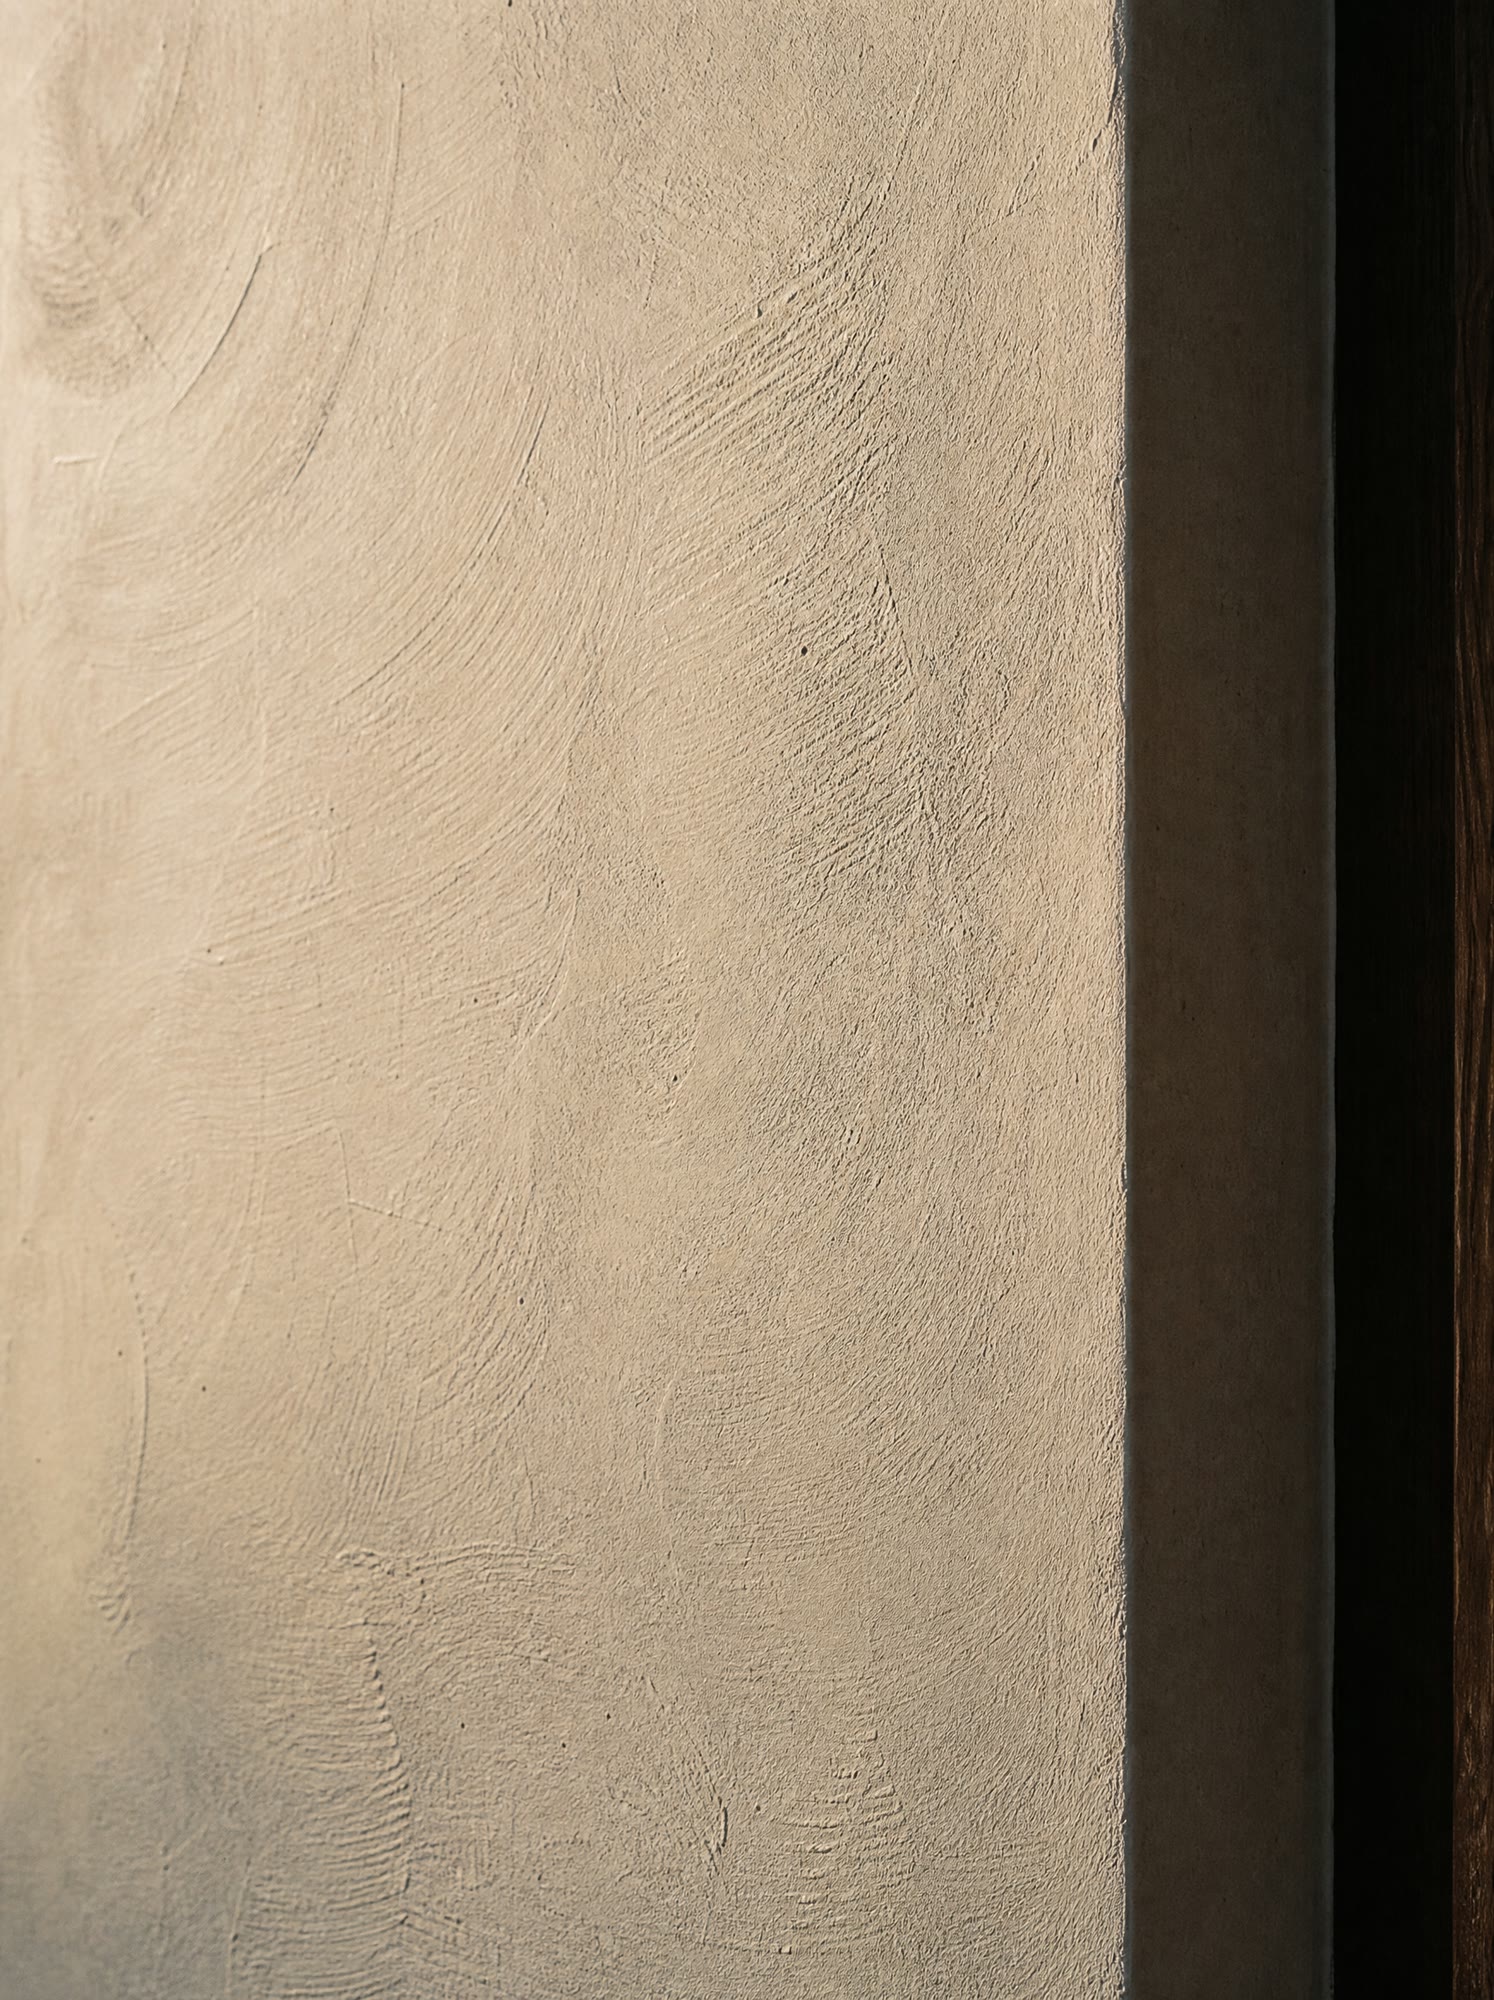
Plaster
Lime, three coats
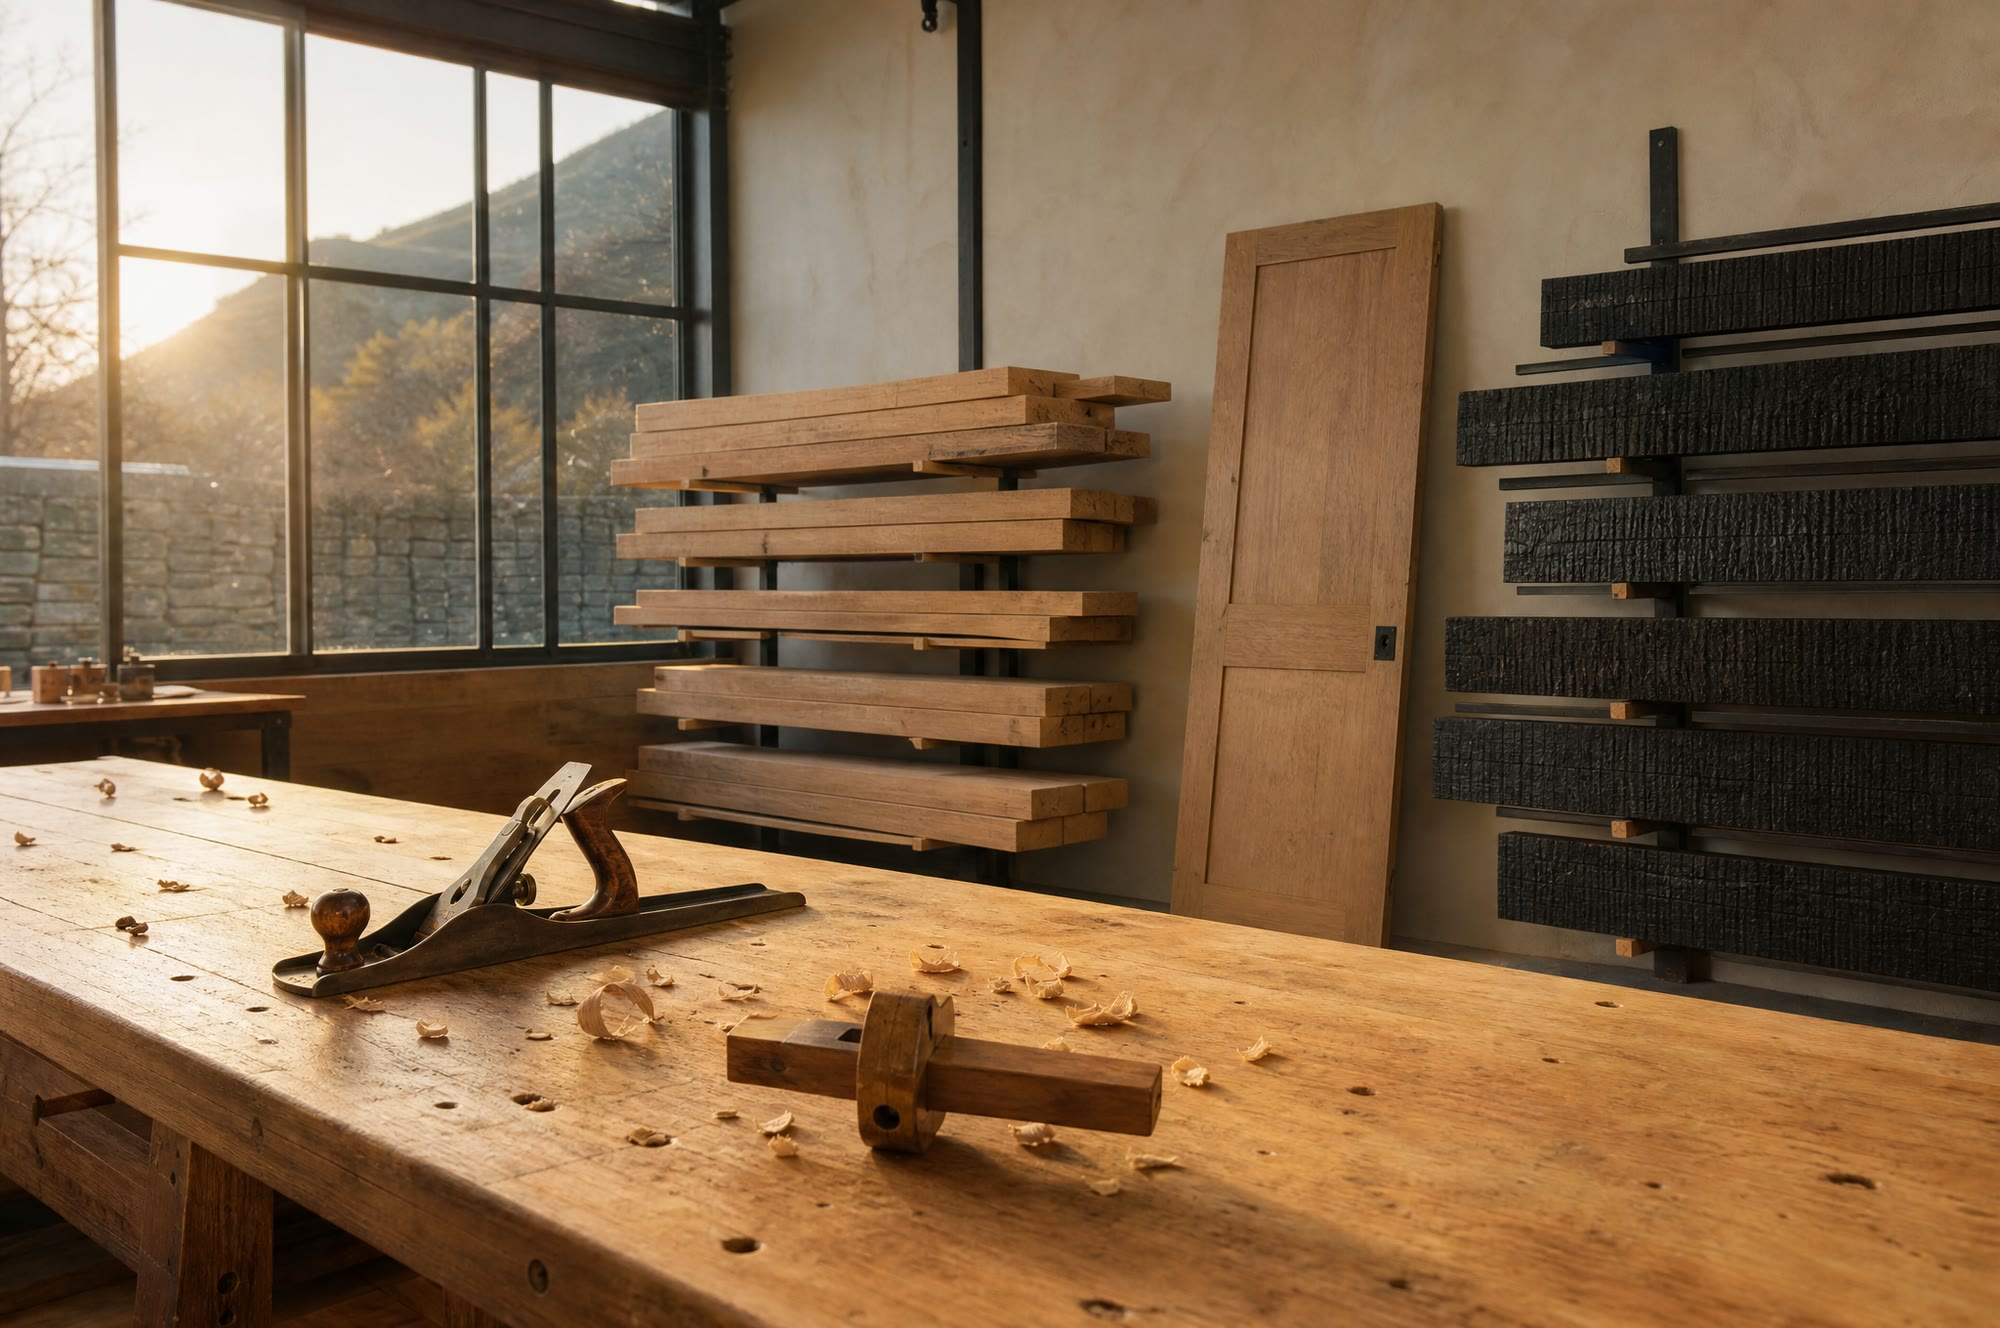
Two trades, one office
An architect and a master builder who met on the repair of a stone woolshed and have shared a desk since. The drawing and the building are never handed between firms, because there is only one.
Isla Rae
Architect · b. Dunedin, 1979
Isla trained at Victoria University of Wellington and spent five years in a Copenhagen practice drawing houses for a light she found too soft. She came home in 2010 for a light that is not.
- Registered
- NZRAB 2008
- Trained
- Wellington, Copenhagen
- Draws
- Every house, by hand first
Callum Thorburn
Master builder · b. Cromwell, 1976
Callum apprenticed as a joiner at sixteen with his father's firm in Alexandra and has laid Central Otago schist for twenty-eight winters. He runs the Luggate workshop, where every door, drawer and window frame on a Rae & Thorburn house is made.
- Licensed
- LBP, Site 3 and Carpentry
- Workshop
- Luggate, since 2015
- Trade
- Joiner, stonemason
Why only here
Central Otago · 44.6° S
Central Otago is the driest, coldest and hottest region in the country, sometimes in the same week. The light is high and hard and the shadows are long. Schist splits along its grain. Larch chars evenly. Nothing forgives a bad detail.
We build only within an hour of the lake because that is the ground we know: where the frost sits, where the nor'wester crosses, where the schist comes up clean. A house drawn for this light does not belong anywhere else, and we would rather build fewer houses than build one somewhere we cannot read.
Begin with a walk
Tell us where the land is. We reply within three working days, and the first thing we will ask is when we can walk it with you.
- Write
- studio@raethorburn.nz
- Call
- +64 3 443 1191
- Visit
- 12 Brownston Street, Wānaka 9305
Received. We will reply within three working days.
The first thing we will ask is when we can walk the land with you.