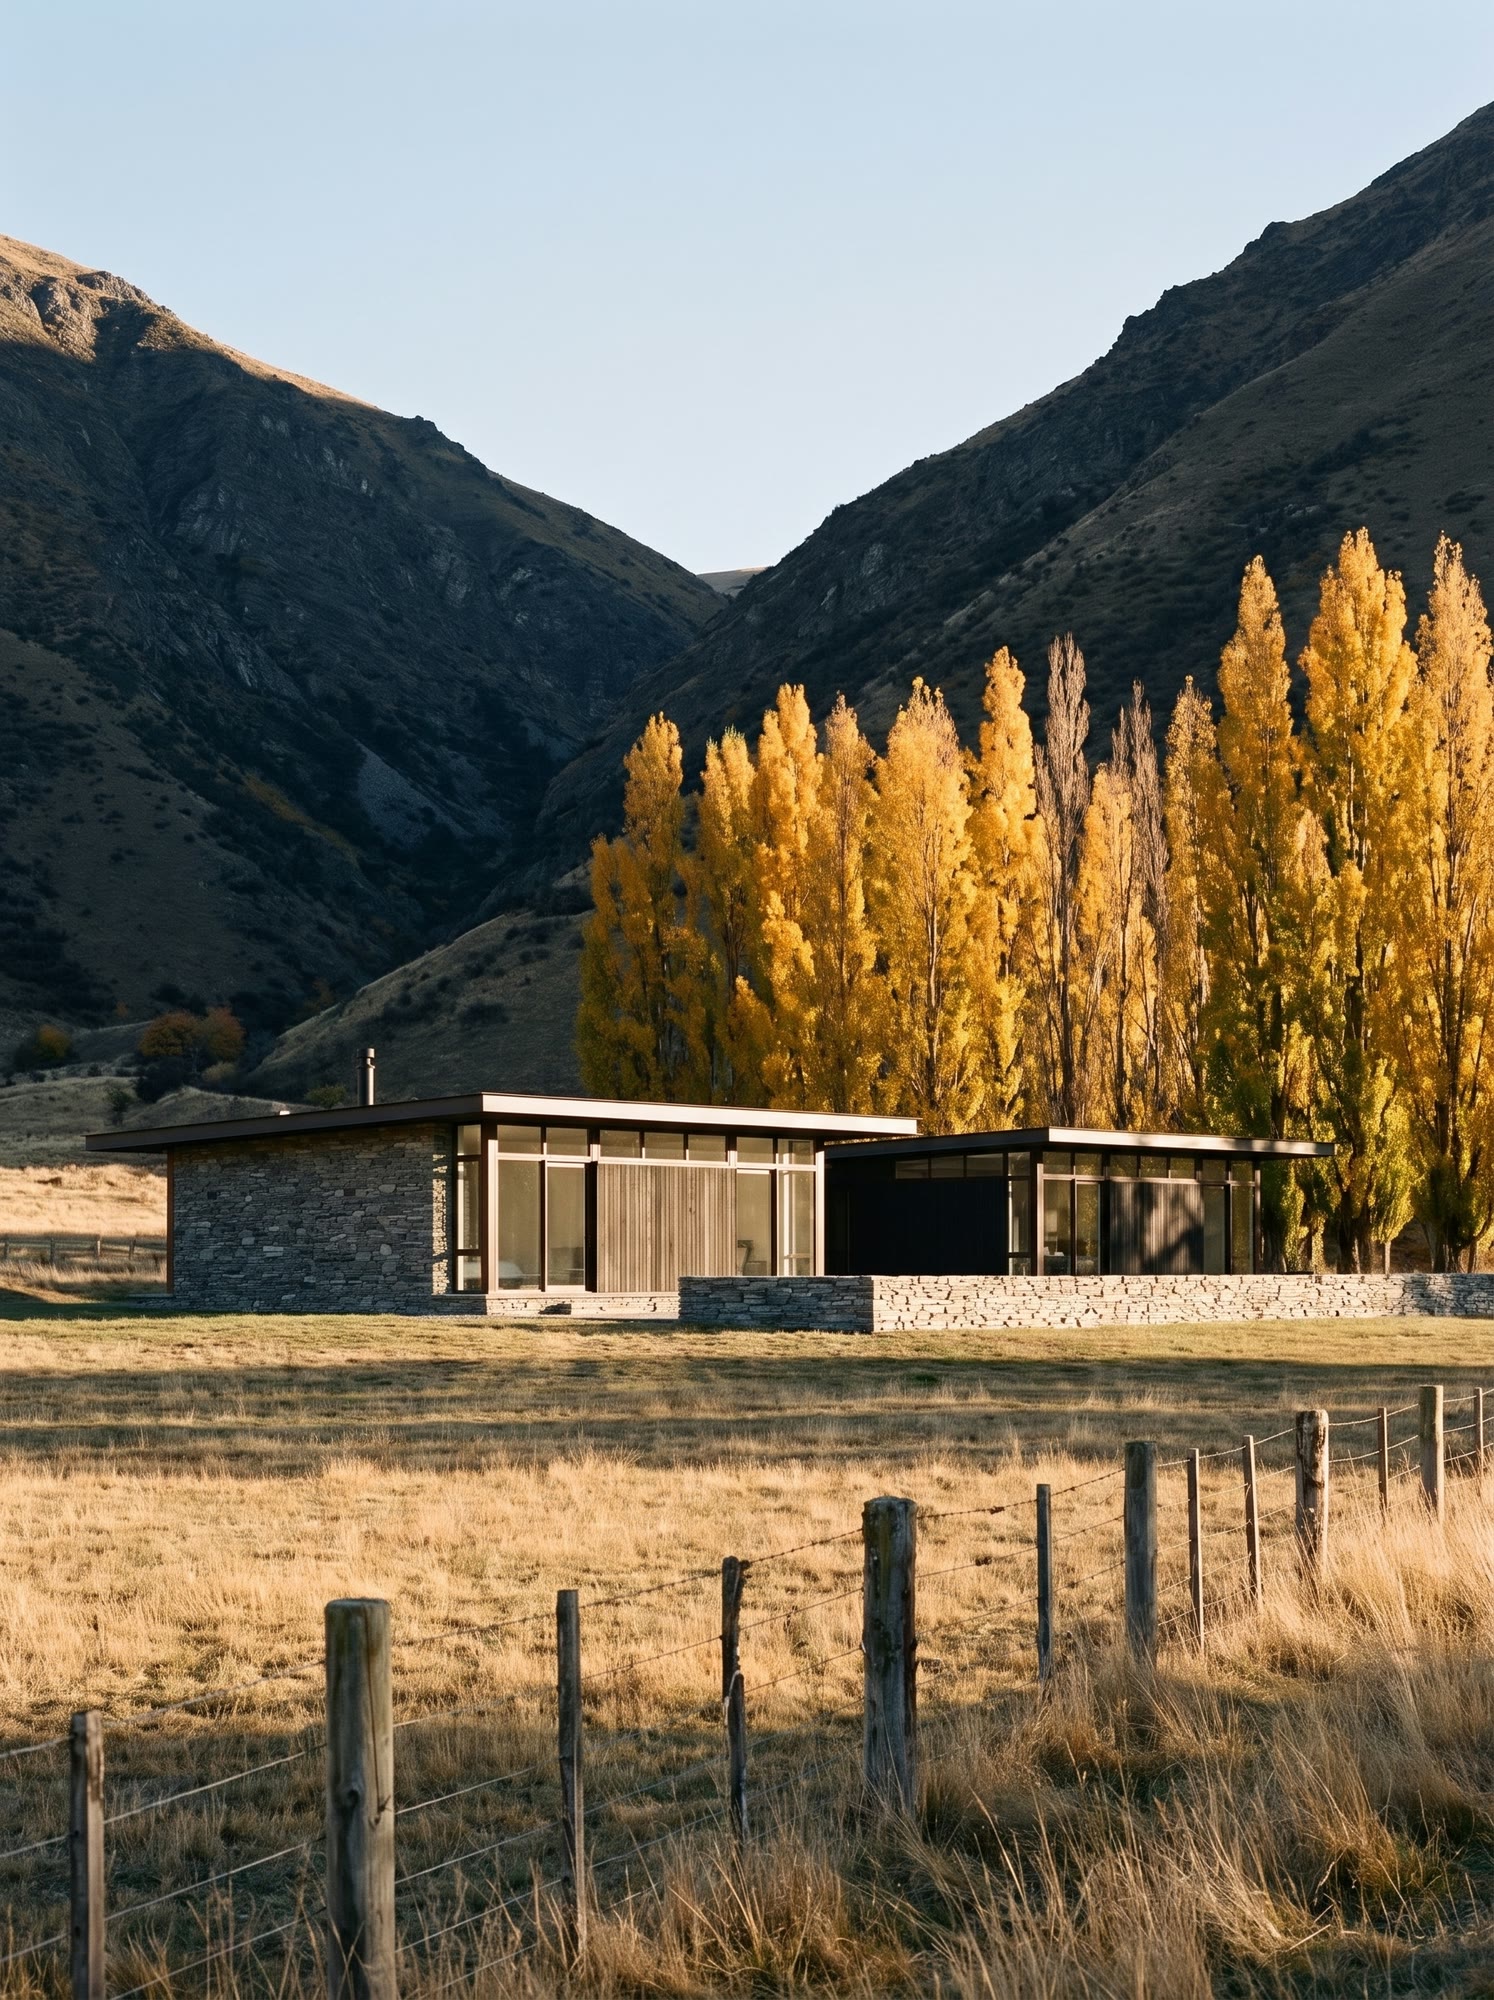
House 01 · 2013
Maungawera House
Maungawera Valley
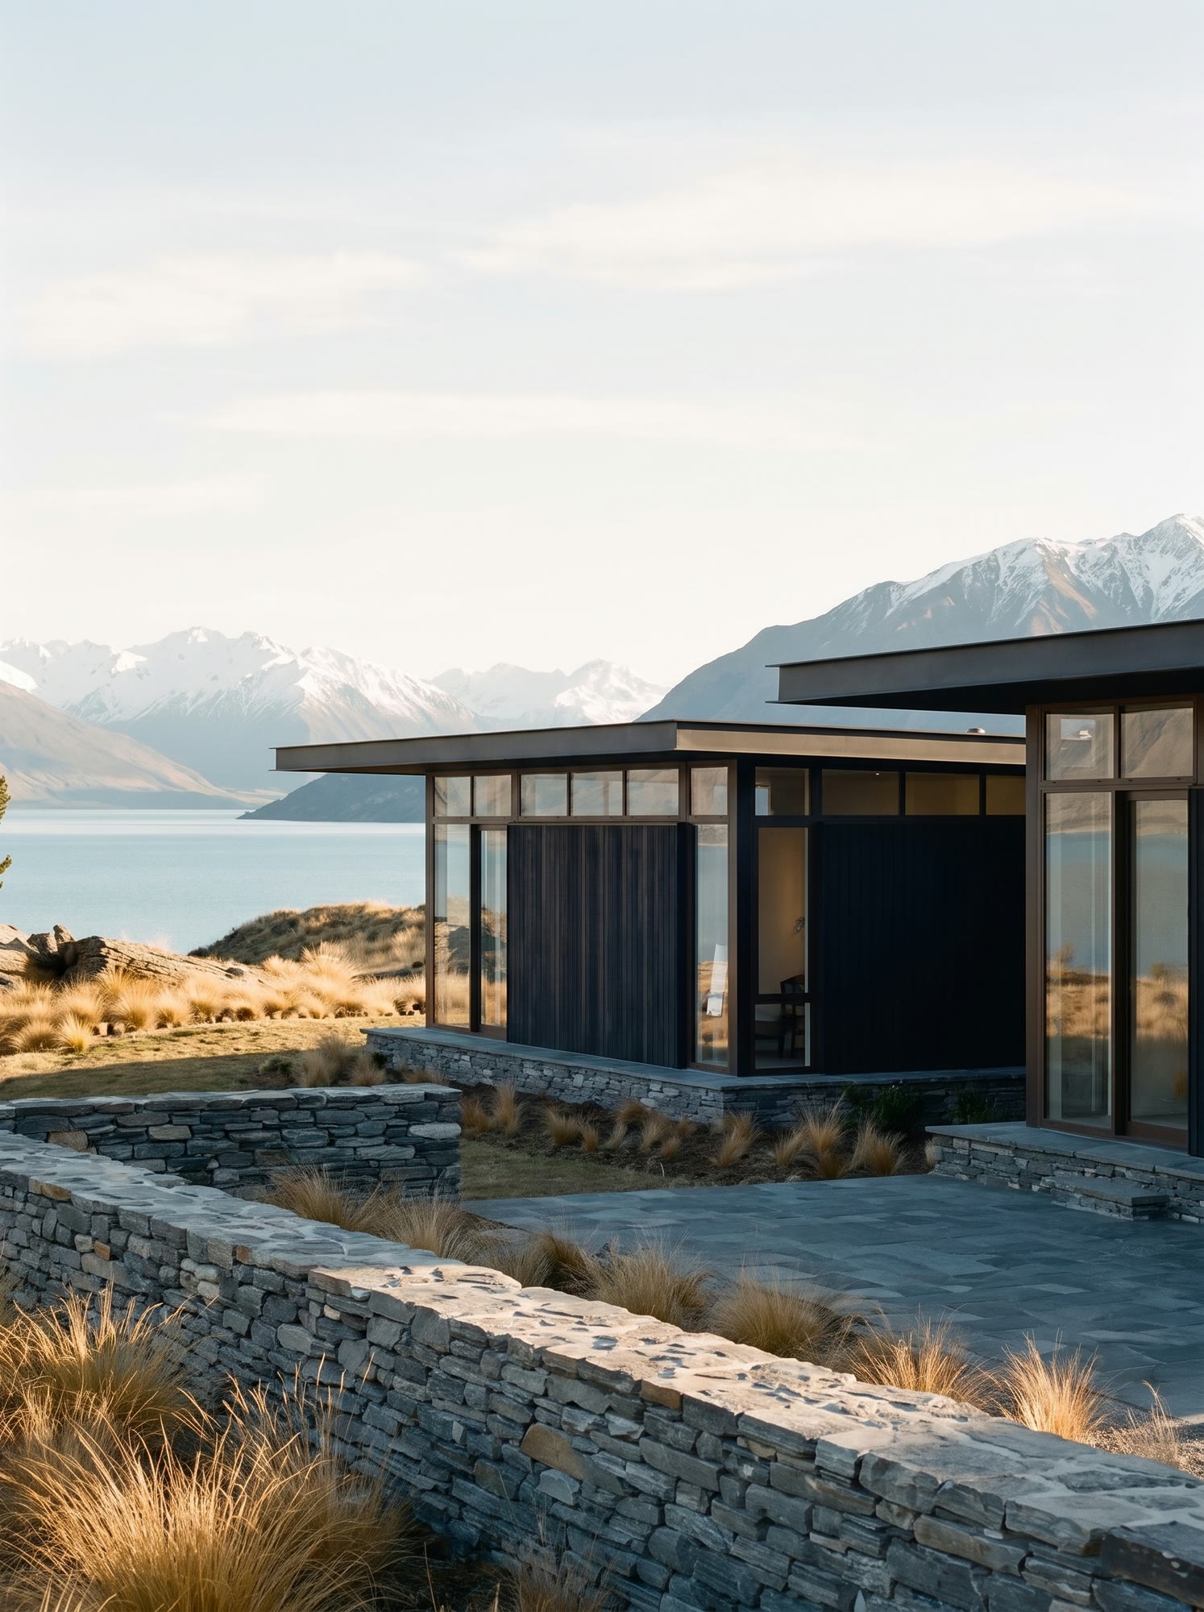
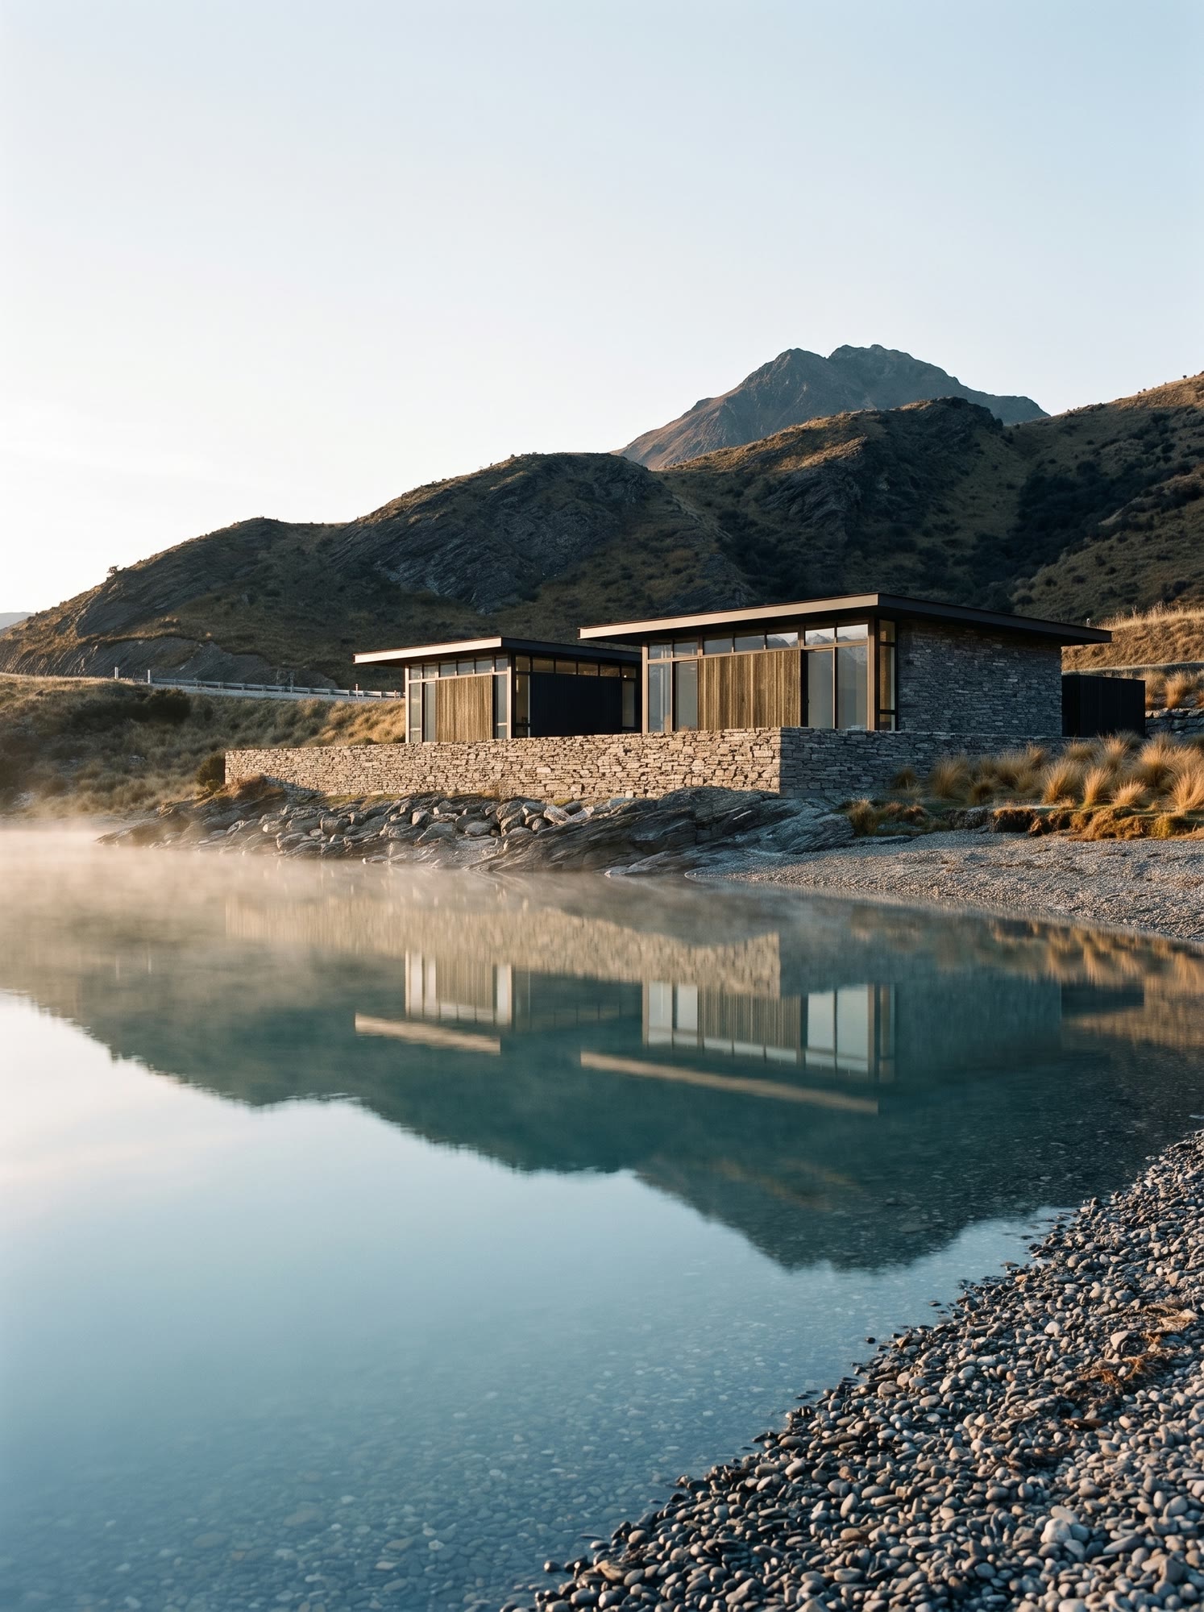
The first house. The owners had farmed the valley for three generations and wanted to stay on the footprint of the cottage their grandmother had been born in.
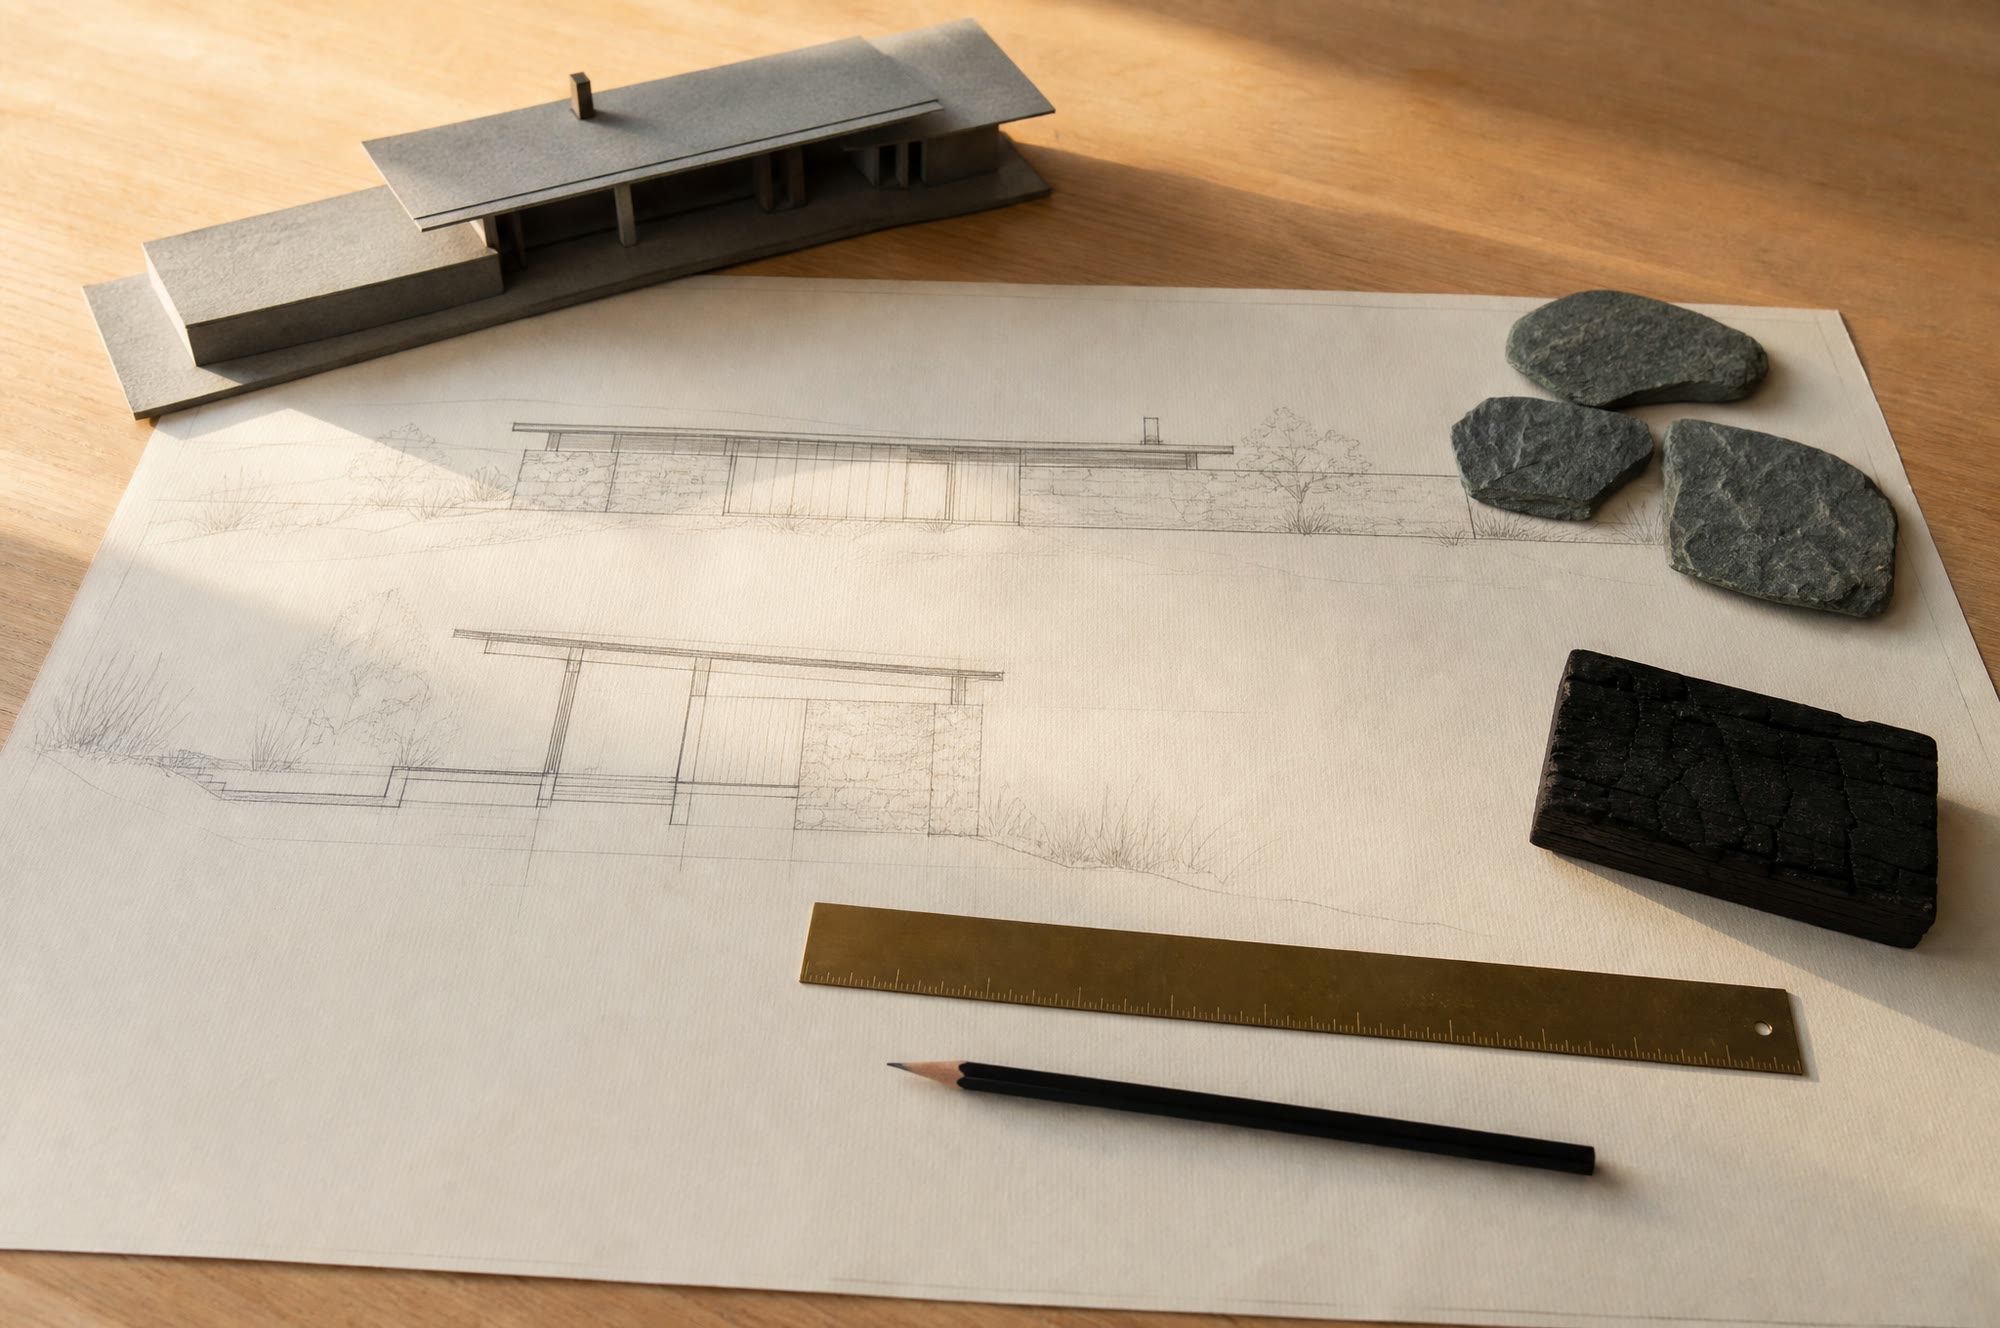
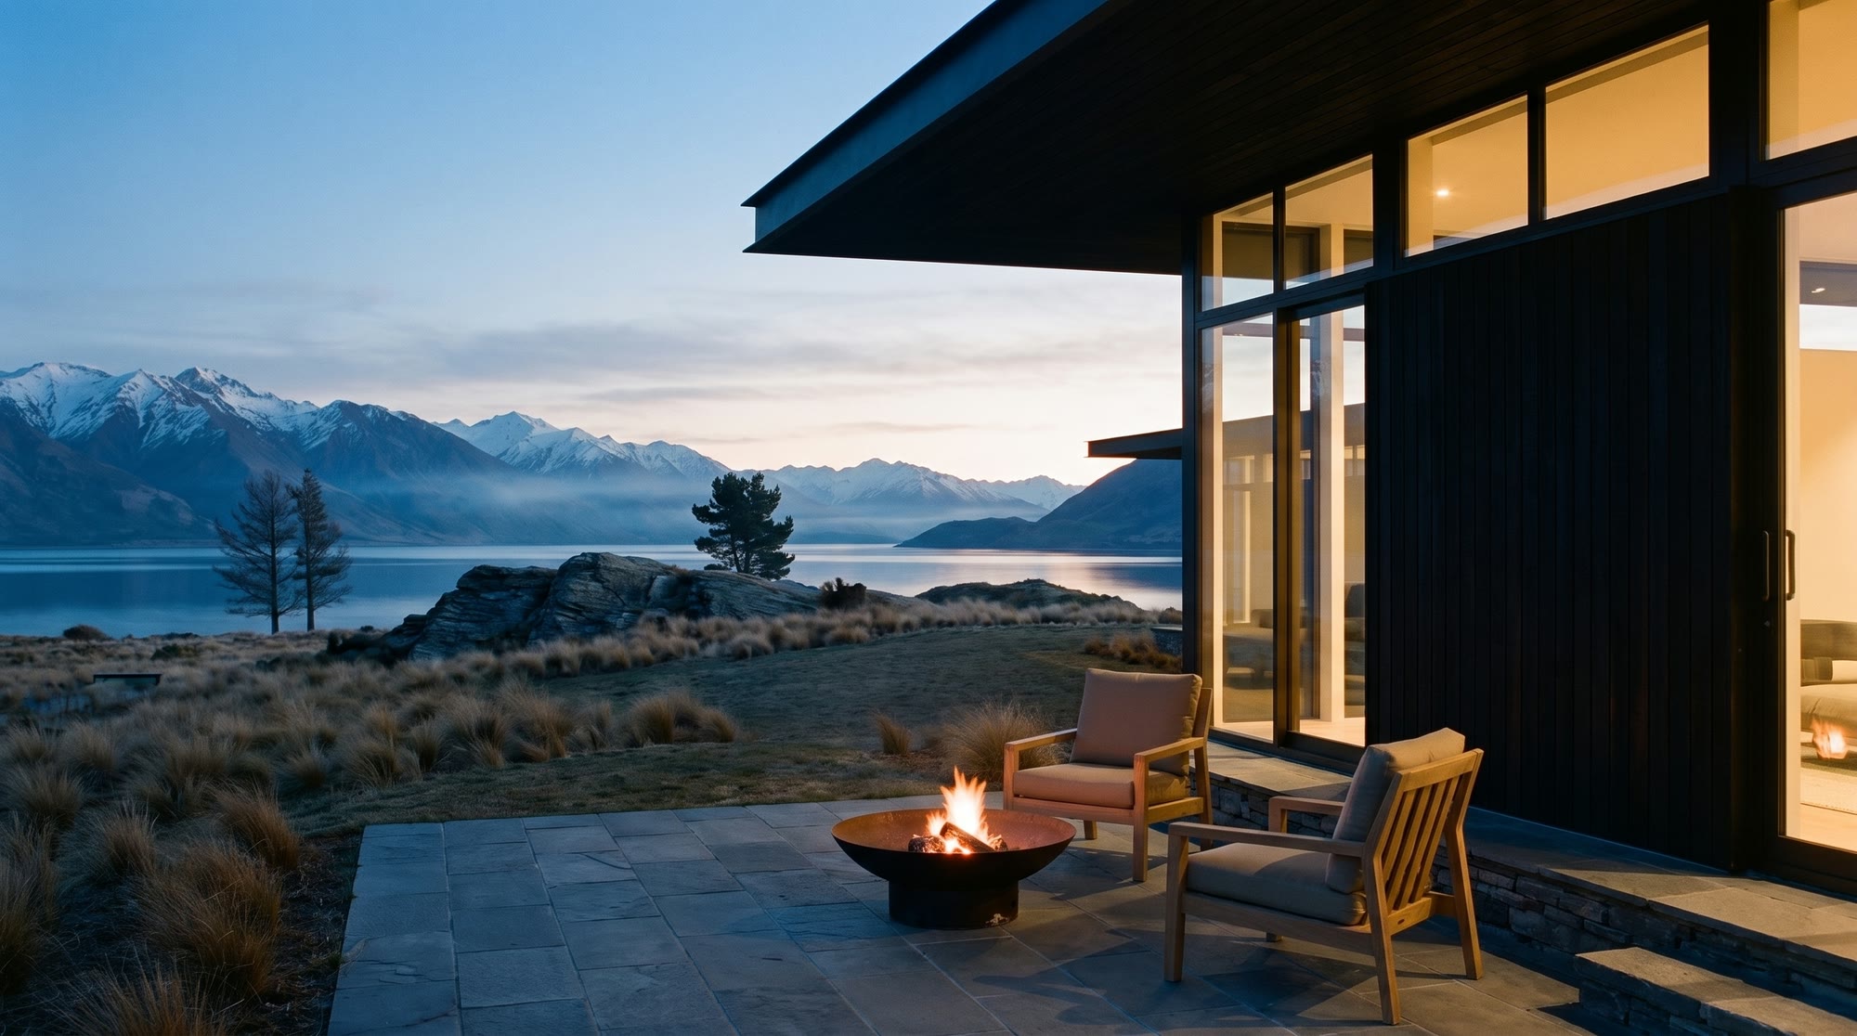
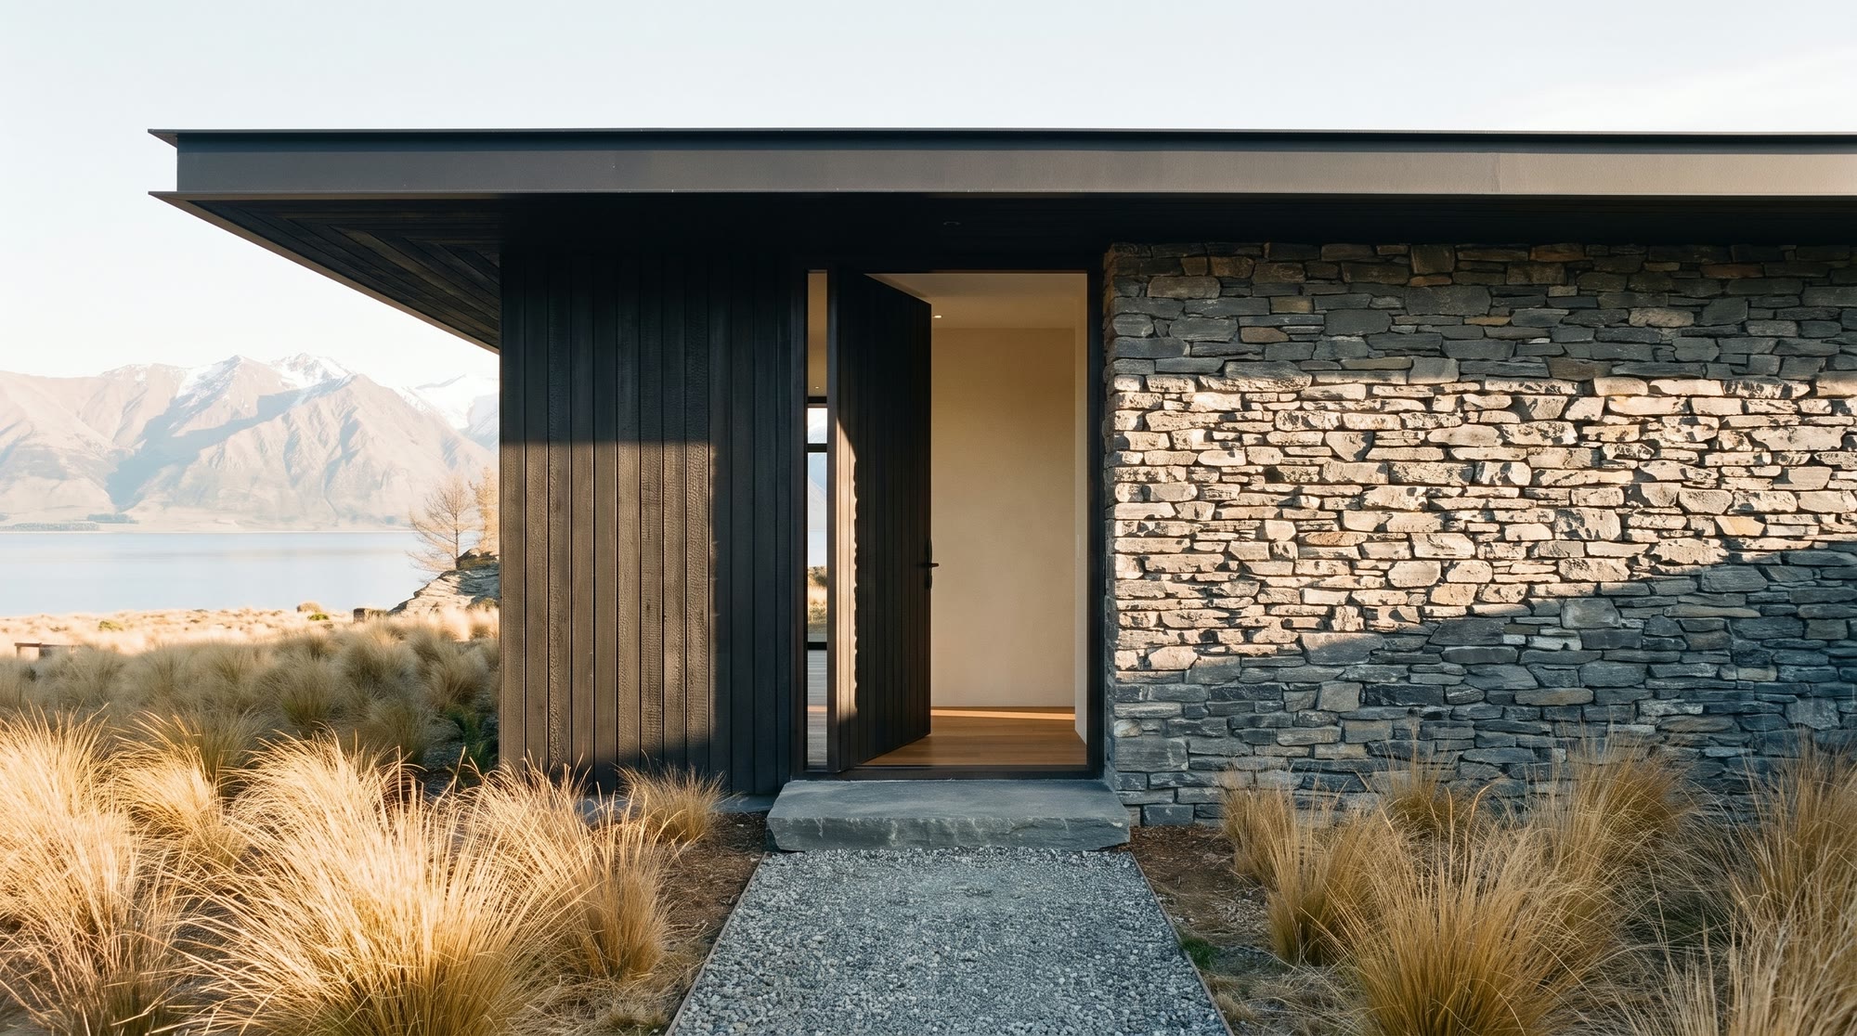
We kept her footprint and her chimney line, and built a single long room around them: schist where the cottage had been stone, larch where it had been board, and a roof plane where it had been iron.
Specification
- Site
- Maungawera Valley, 12 ha
- Completed
- Winter 2013
- Floor area
- 285 m²
- Bedrooms
- Three
- Structure
- Schist plinth, larch frame, steel roof plane
- Glazing
- Double-glazed, bronze-black
- Heating
- Ground-source, in-slab
- Materials
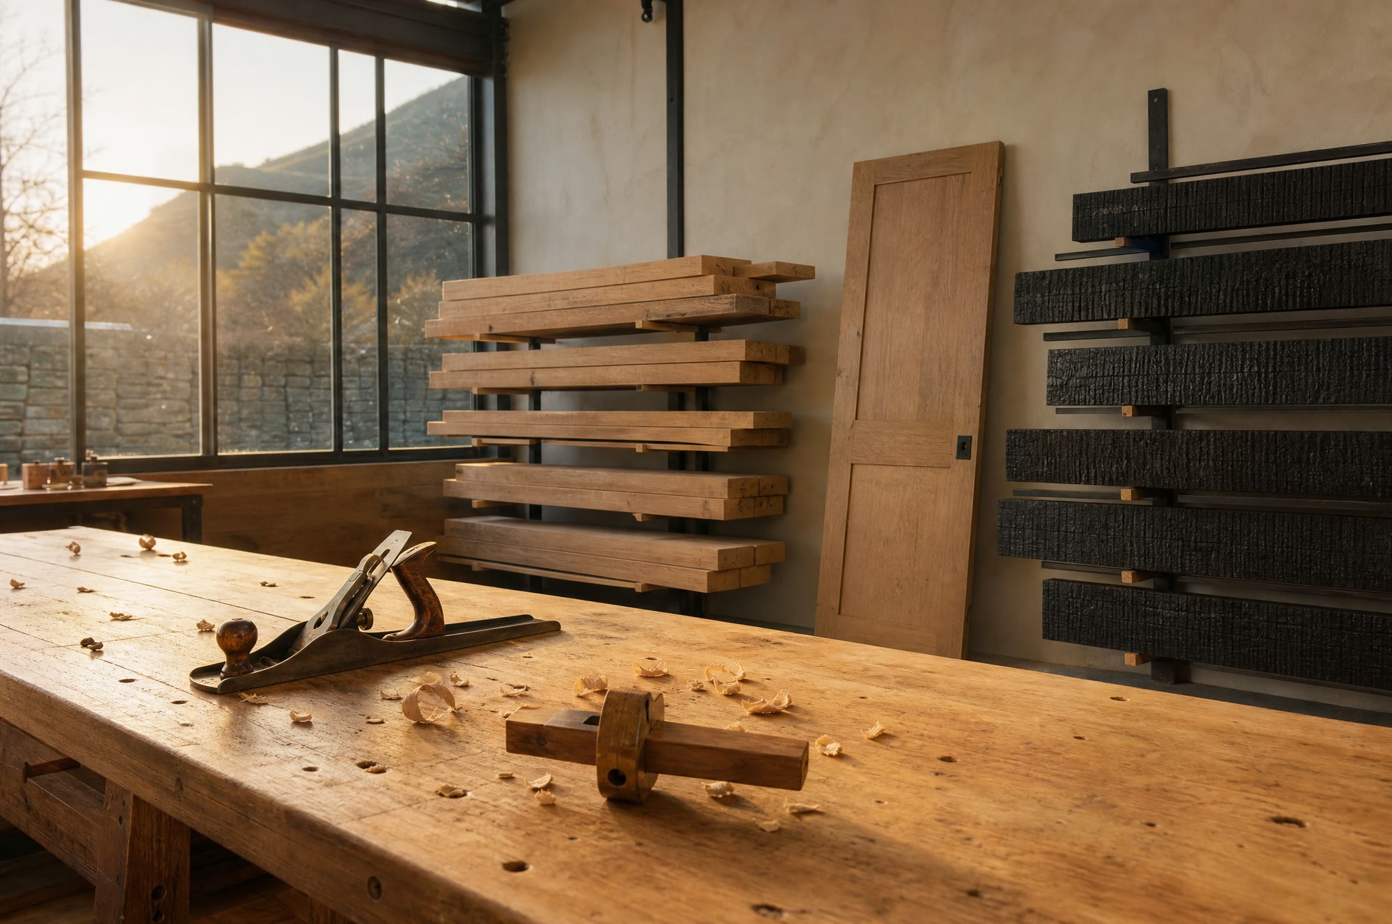
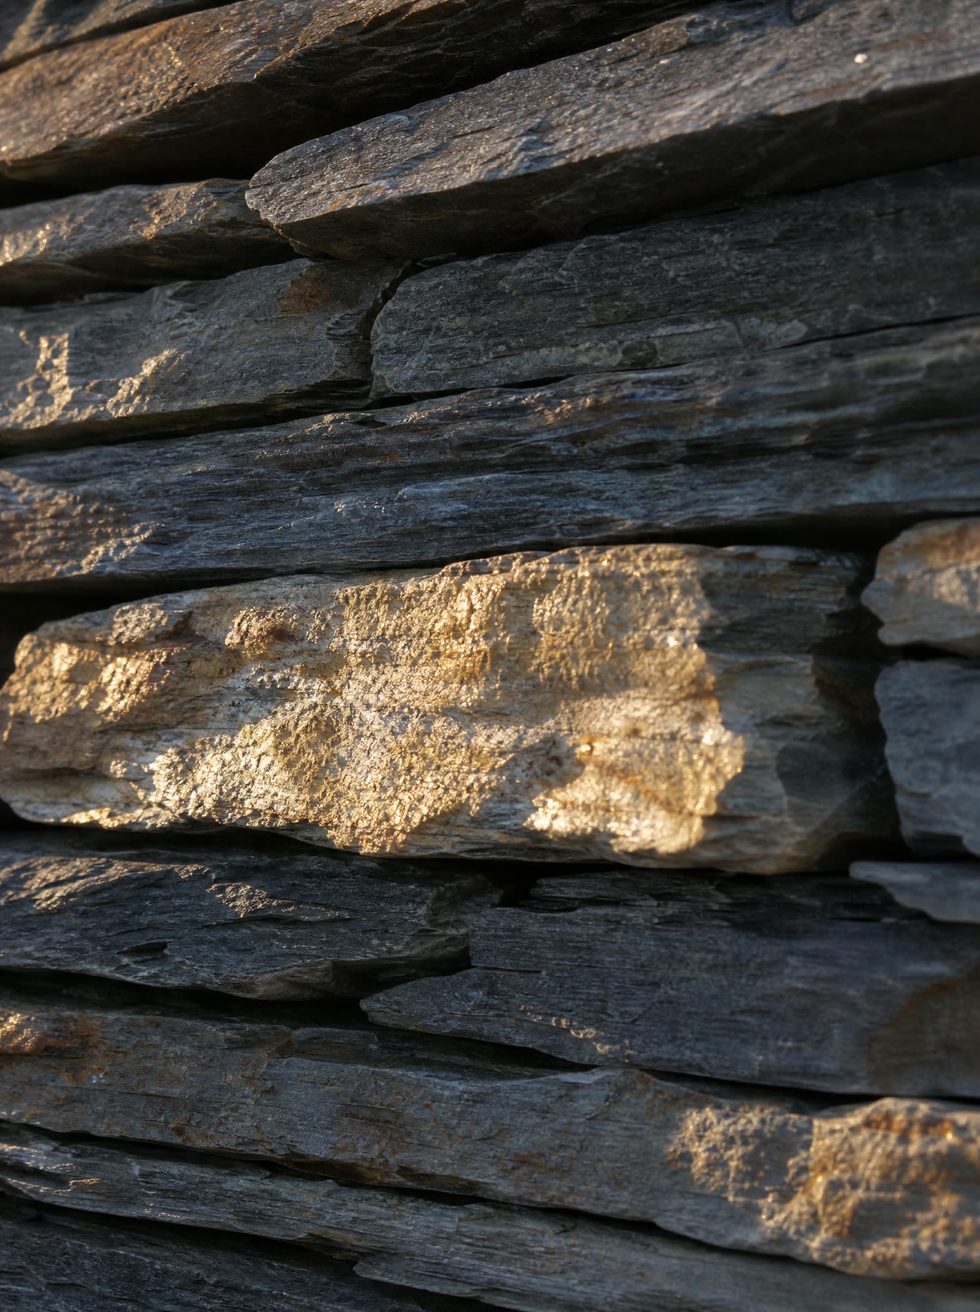
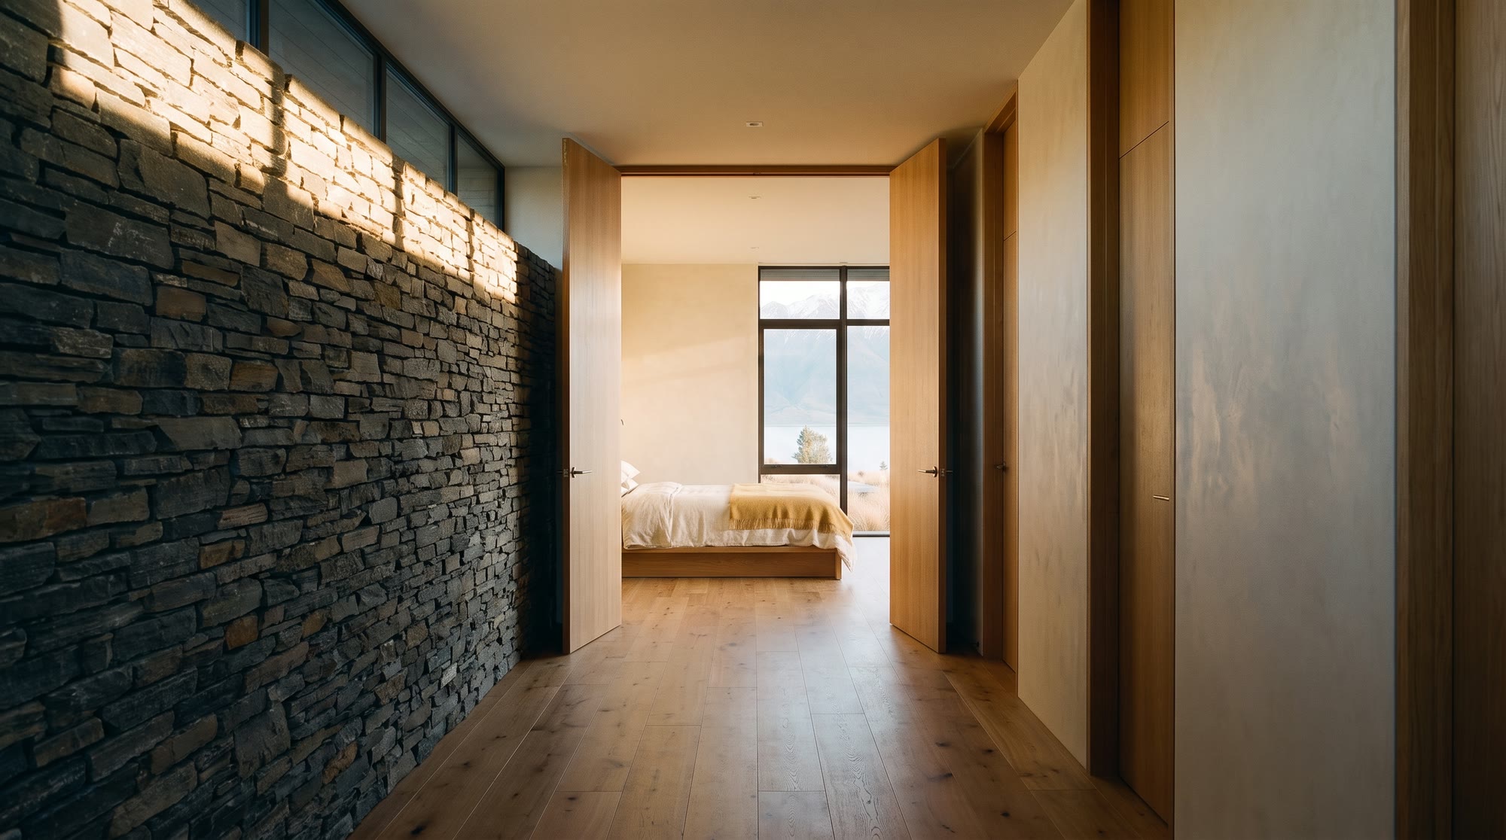
- Central Otago schist, Charred larch, Oak, Lime plaster
Next house
Glendhu House
Glendhu Bay, Lake Wānaka · 2015