Six stages · two to three years
From the first walk to the last drawer.
We take on two houses a year. Each one is walked, drawn, priced and built by the same people, and finished by our own joiners.
The Process
Six stages, from the first walk of the land to the key handover. Two to three years, all of it within an hour of the lake.
- 01The walk
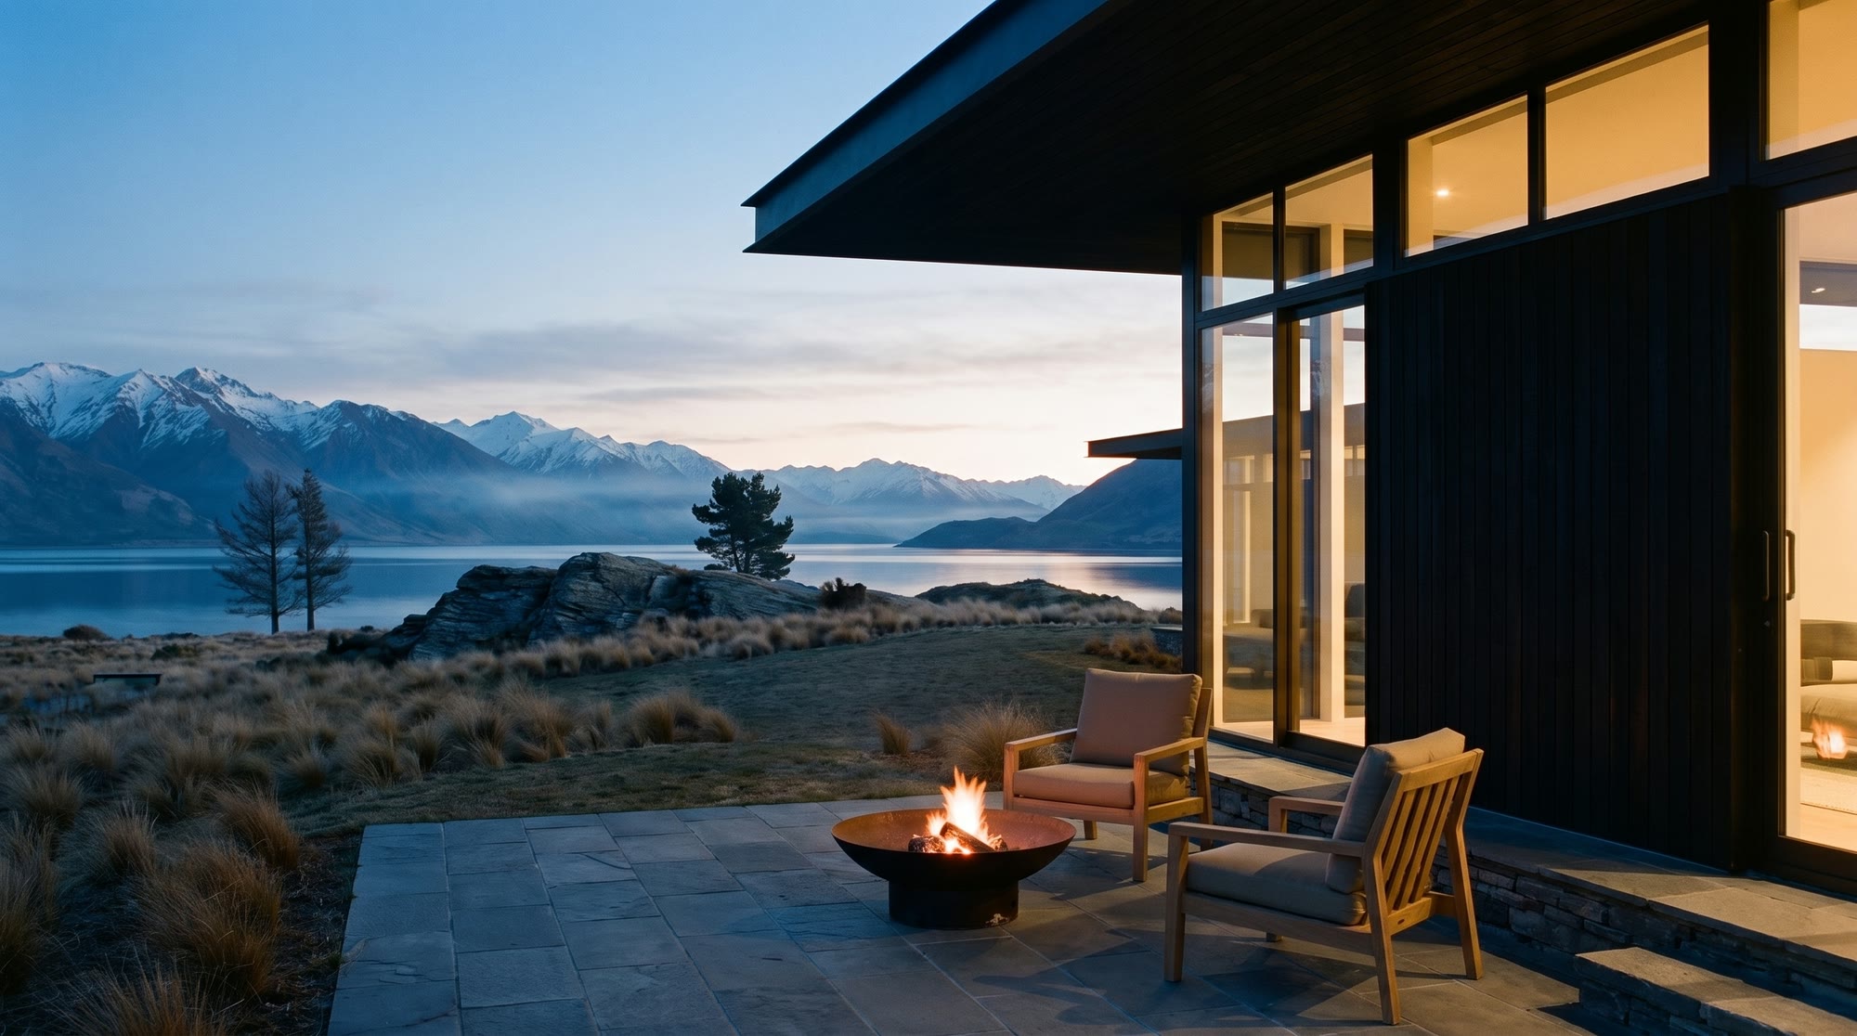
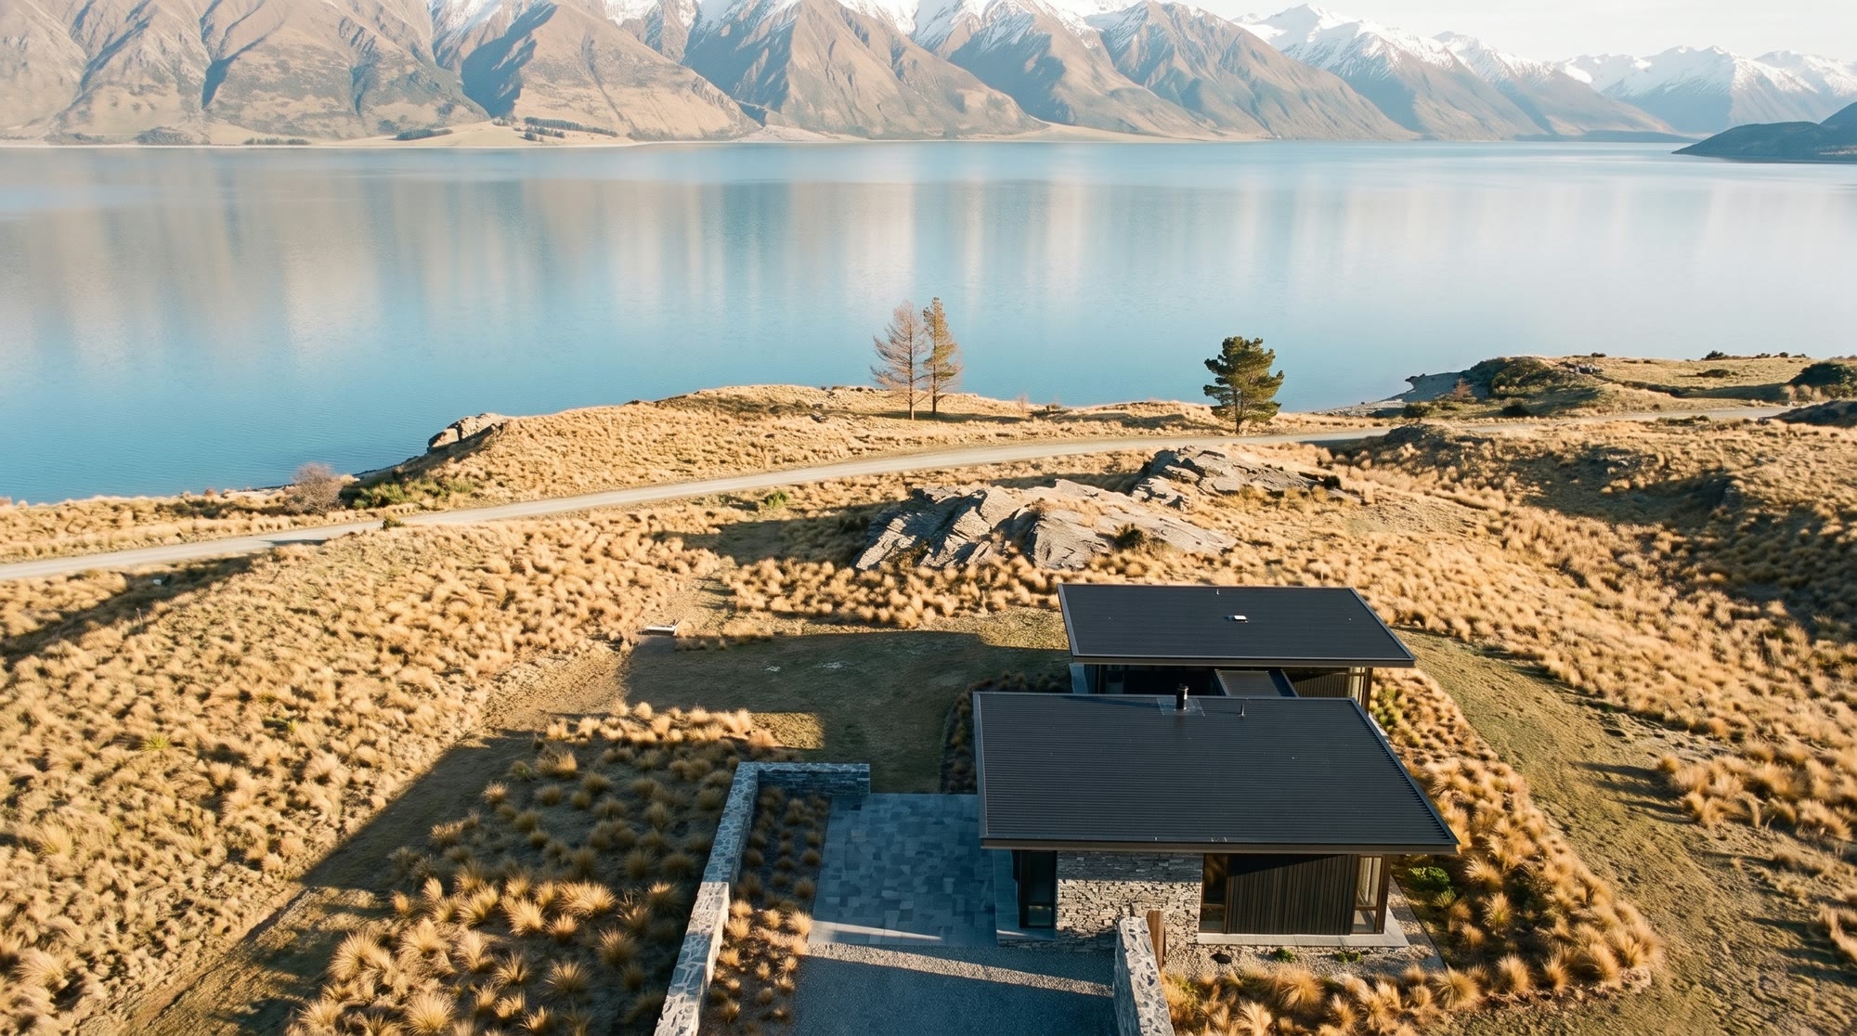
Before there is a drawing there is a walk. We cross the land with you twice, once in summer and once after snow, and we do not talk about rooms. We talk about where you stood still.
- 02The brief
A year of weather, written down. Where the sun rises in June, where the nor'wester comes over the ridge, where the frost pools. The brief is a description of the site, not a list of rooms.
- 03The drawings
Isla draws by hand first, then in section, then in card. Callum prices every line as it is drawn, so there is no moment where the house you fell for becomes a house you cannot afford.
- 04The ground
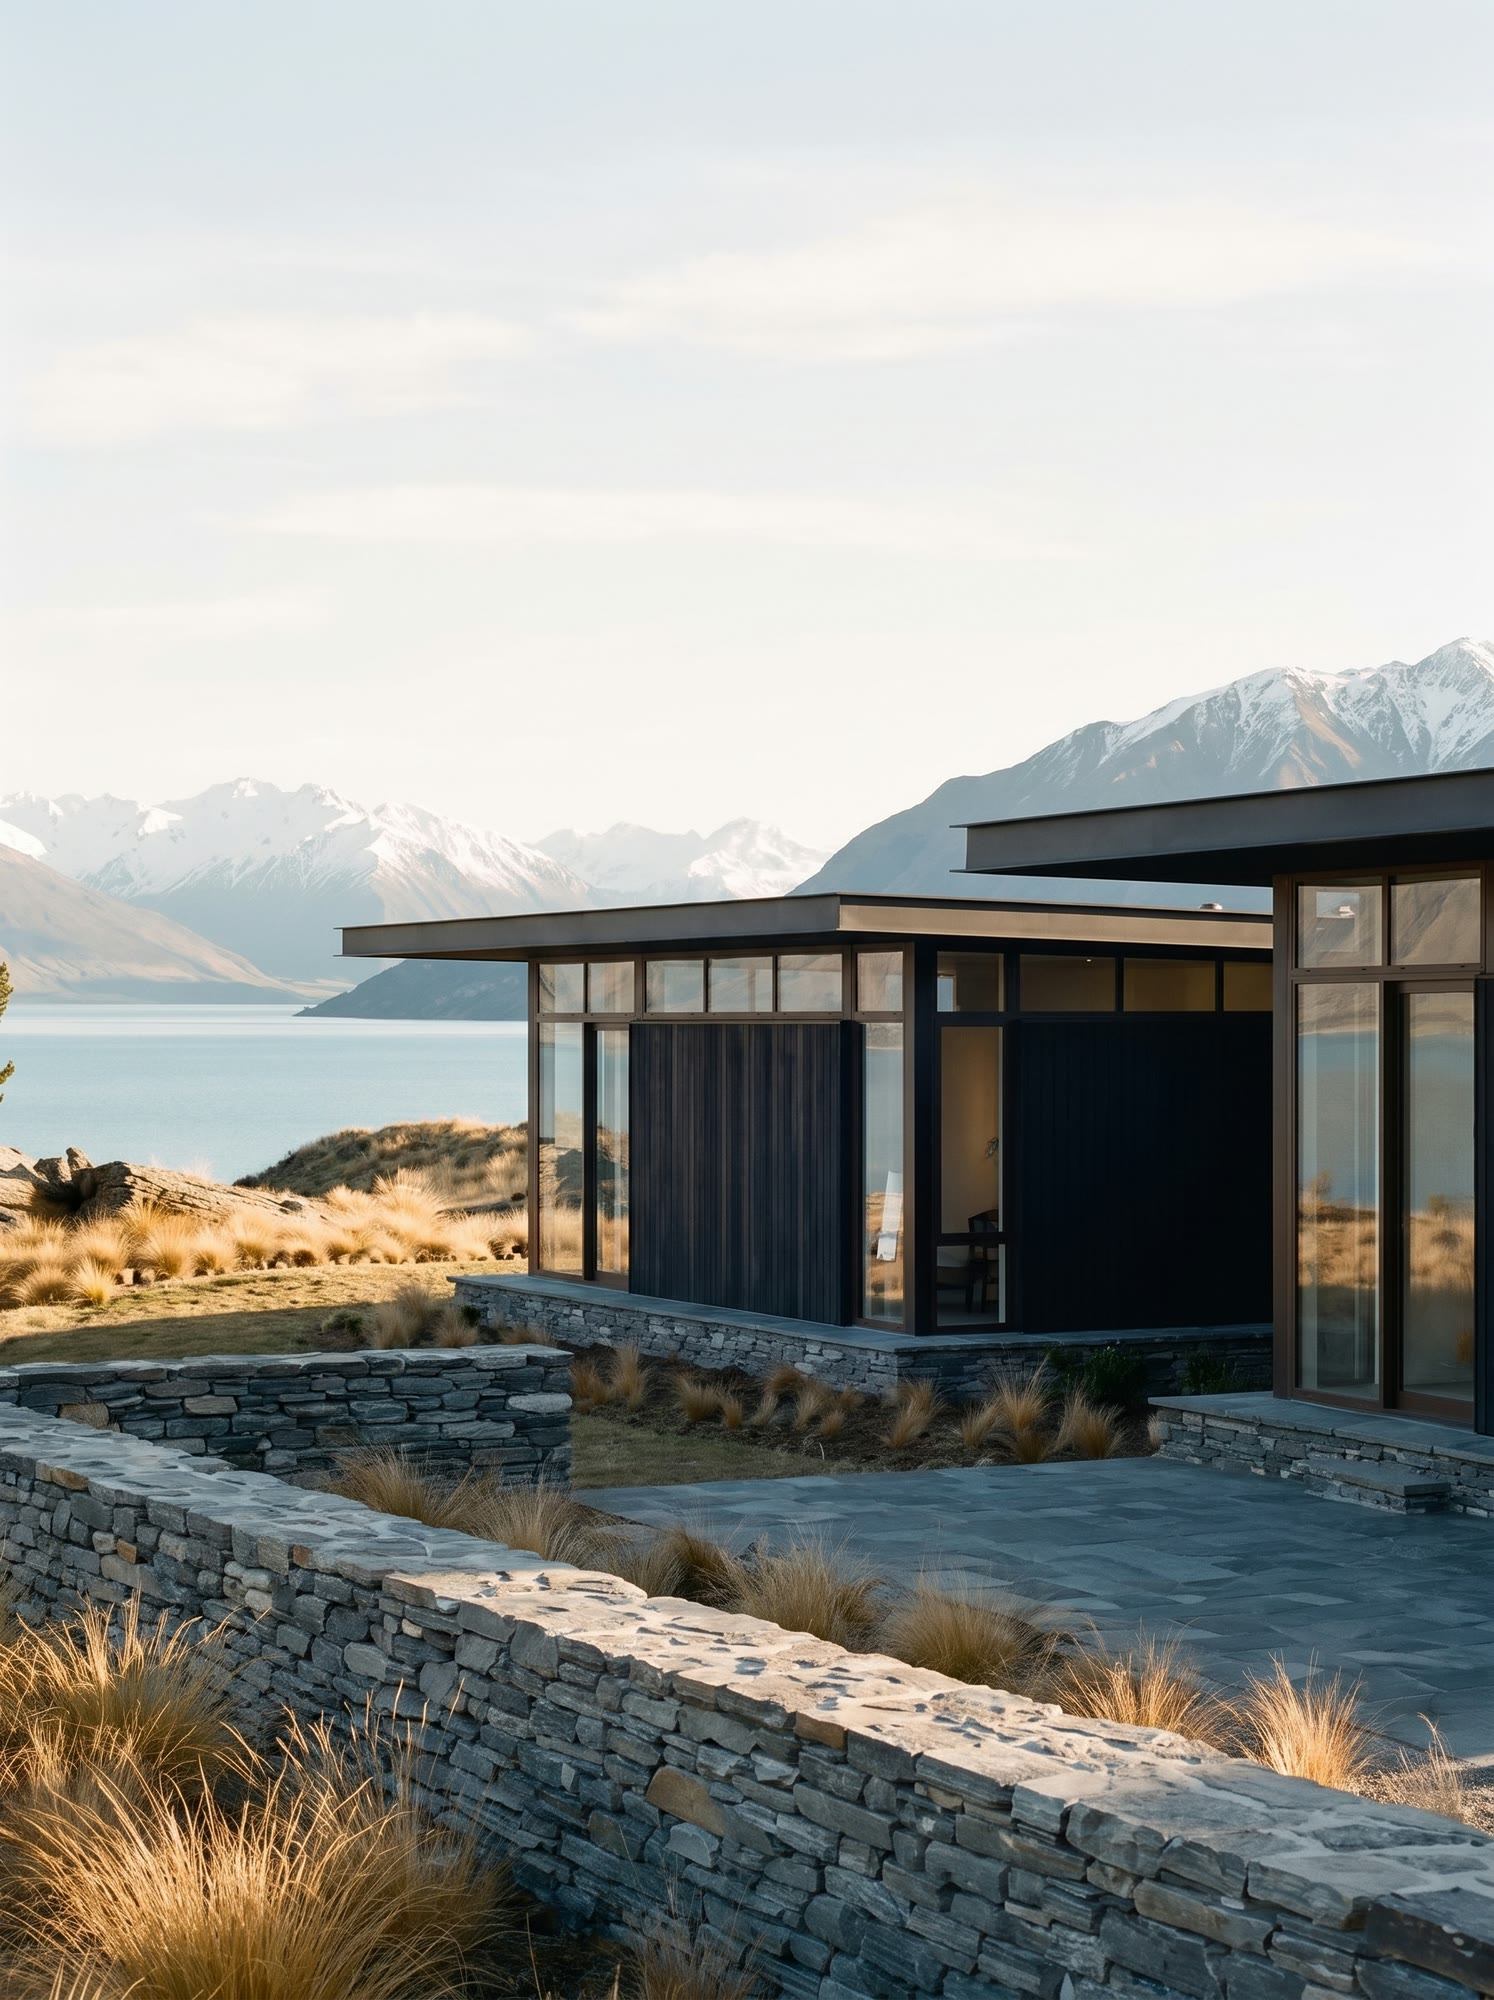
Earthworks in autumn, stone in winter. The schist is cut from the bench the house stands on where the site allows, and laid dry by Callum's crew, one course a day.
- 05The frame and the skin
Larch, steel and glass. The roof plane is welded in Luggate and craned in whole. The glazing arrives last and the house is closed before the first snow.
- 06The handover
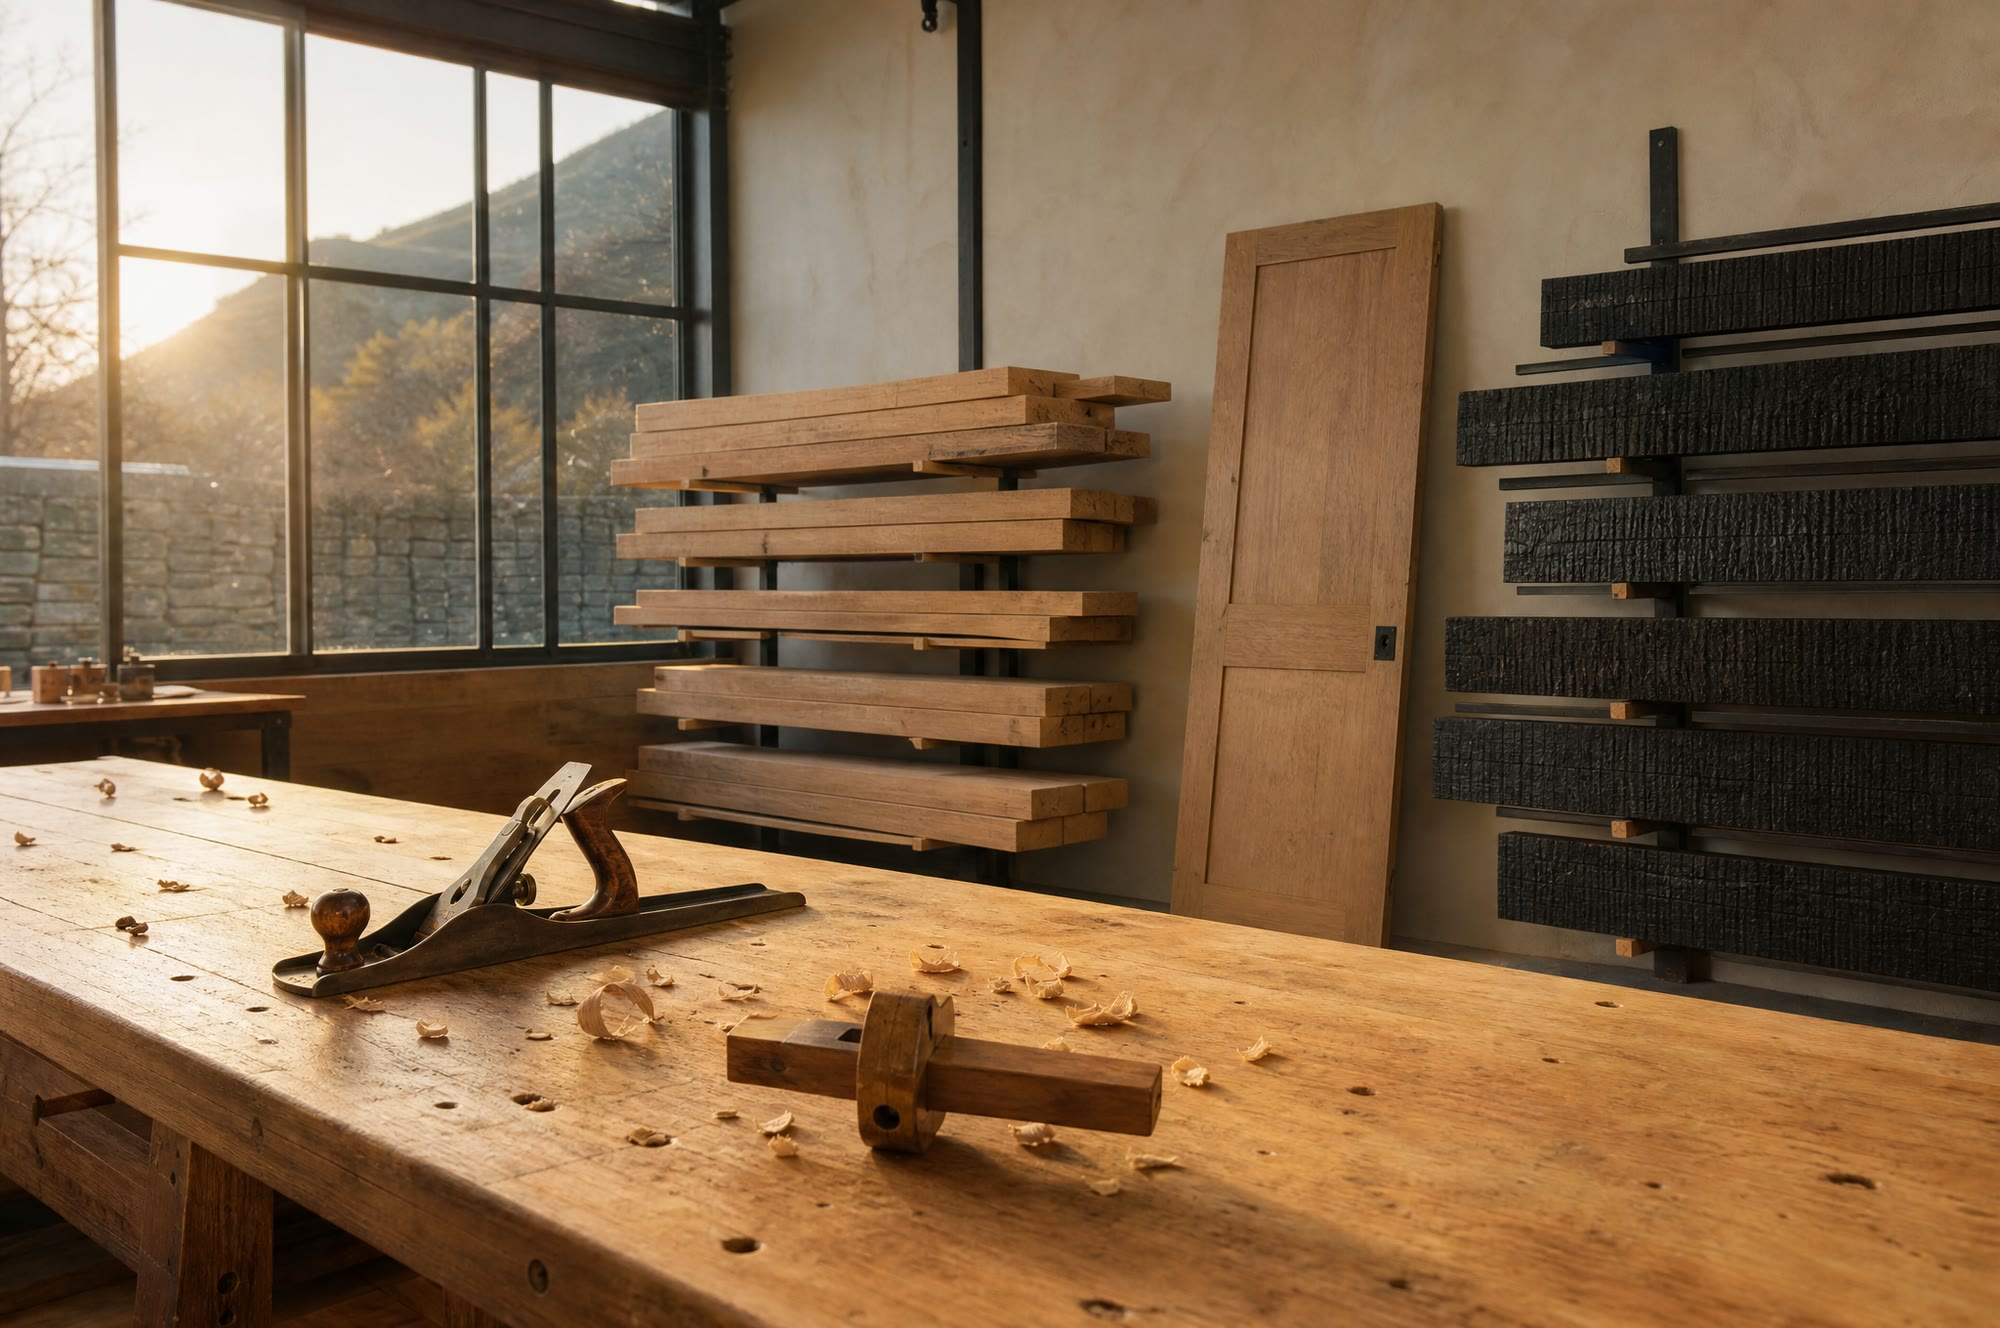
Our joiners fit the last drawer. We walk the house with you once more, in the light it was drawn for, and give you the keys. Then we come back every winter for five years.
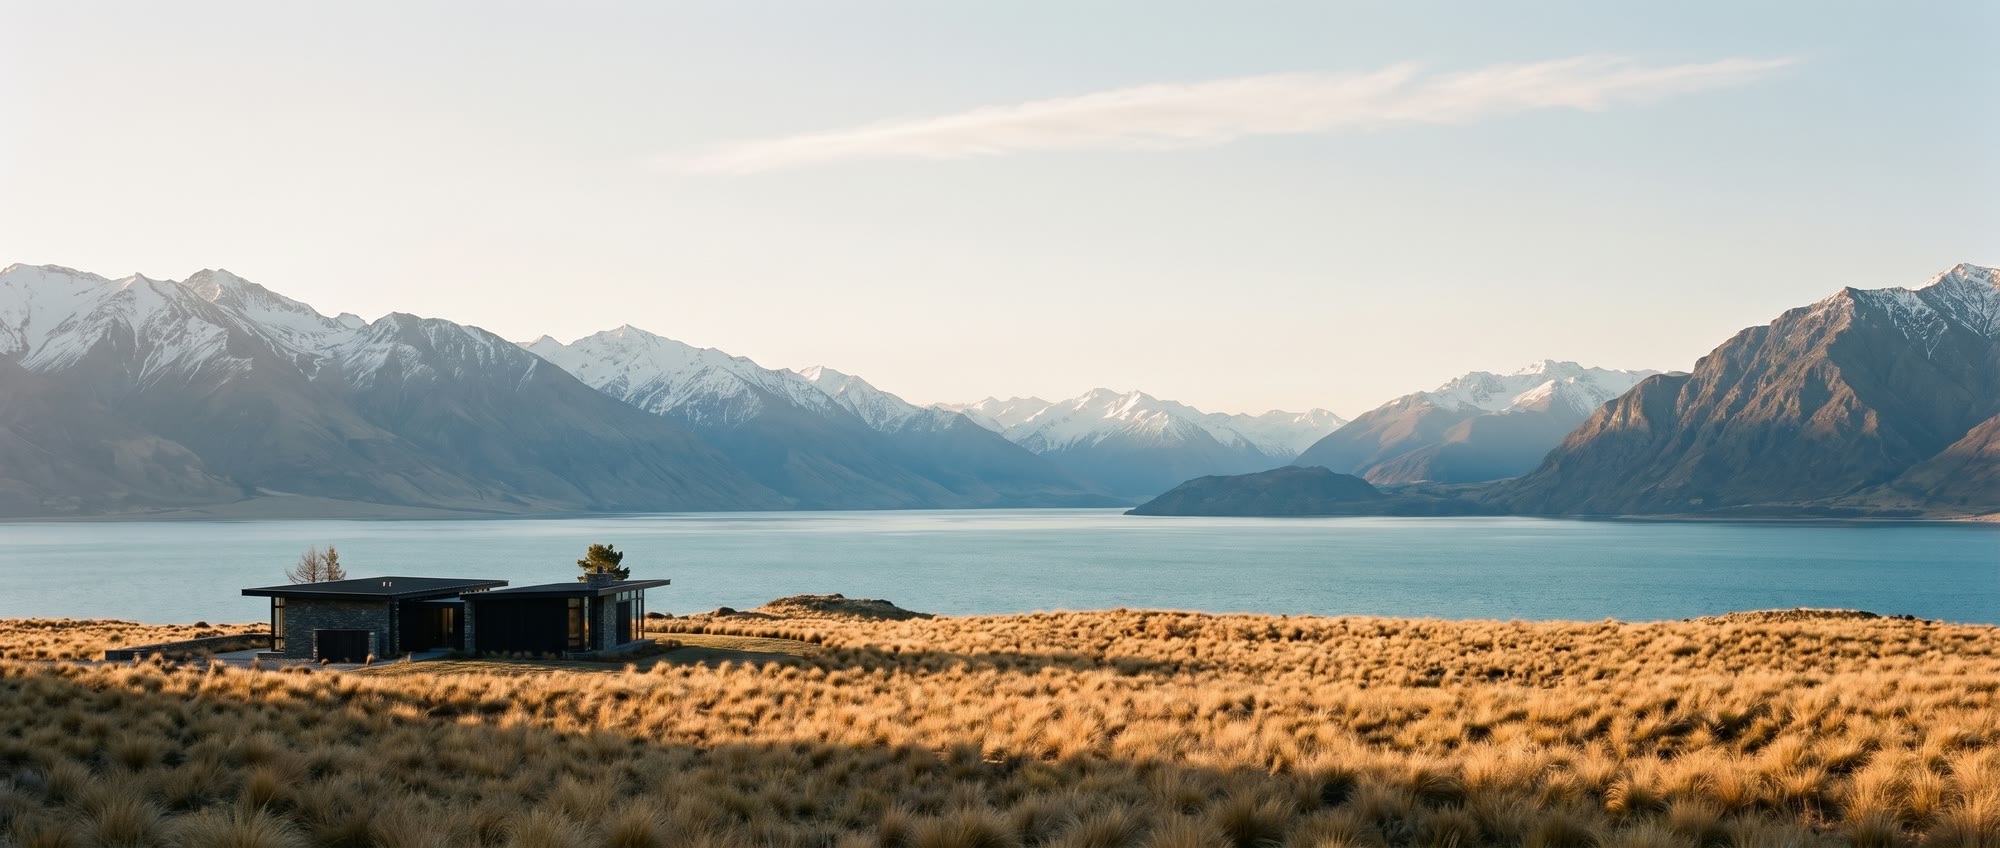
 01 — The walk
Before there is a drawing there is a walk. We cross the land with you twice, once in summer and once after snow, and we do not talk about rooms. We talk about where you stood still.
 02 — The brief
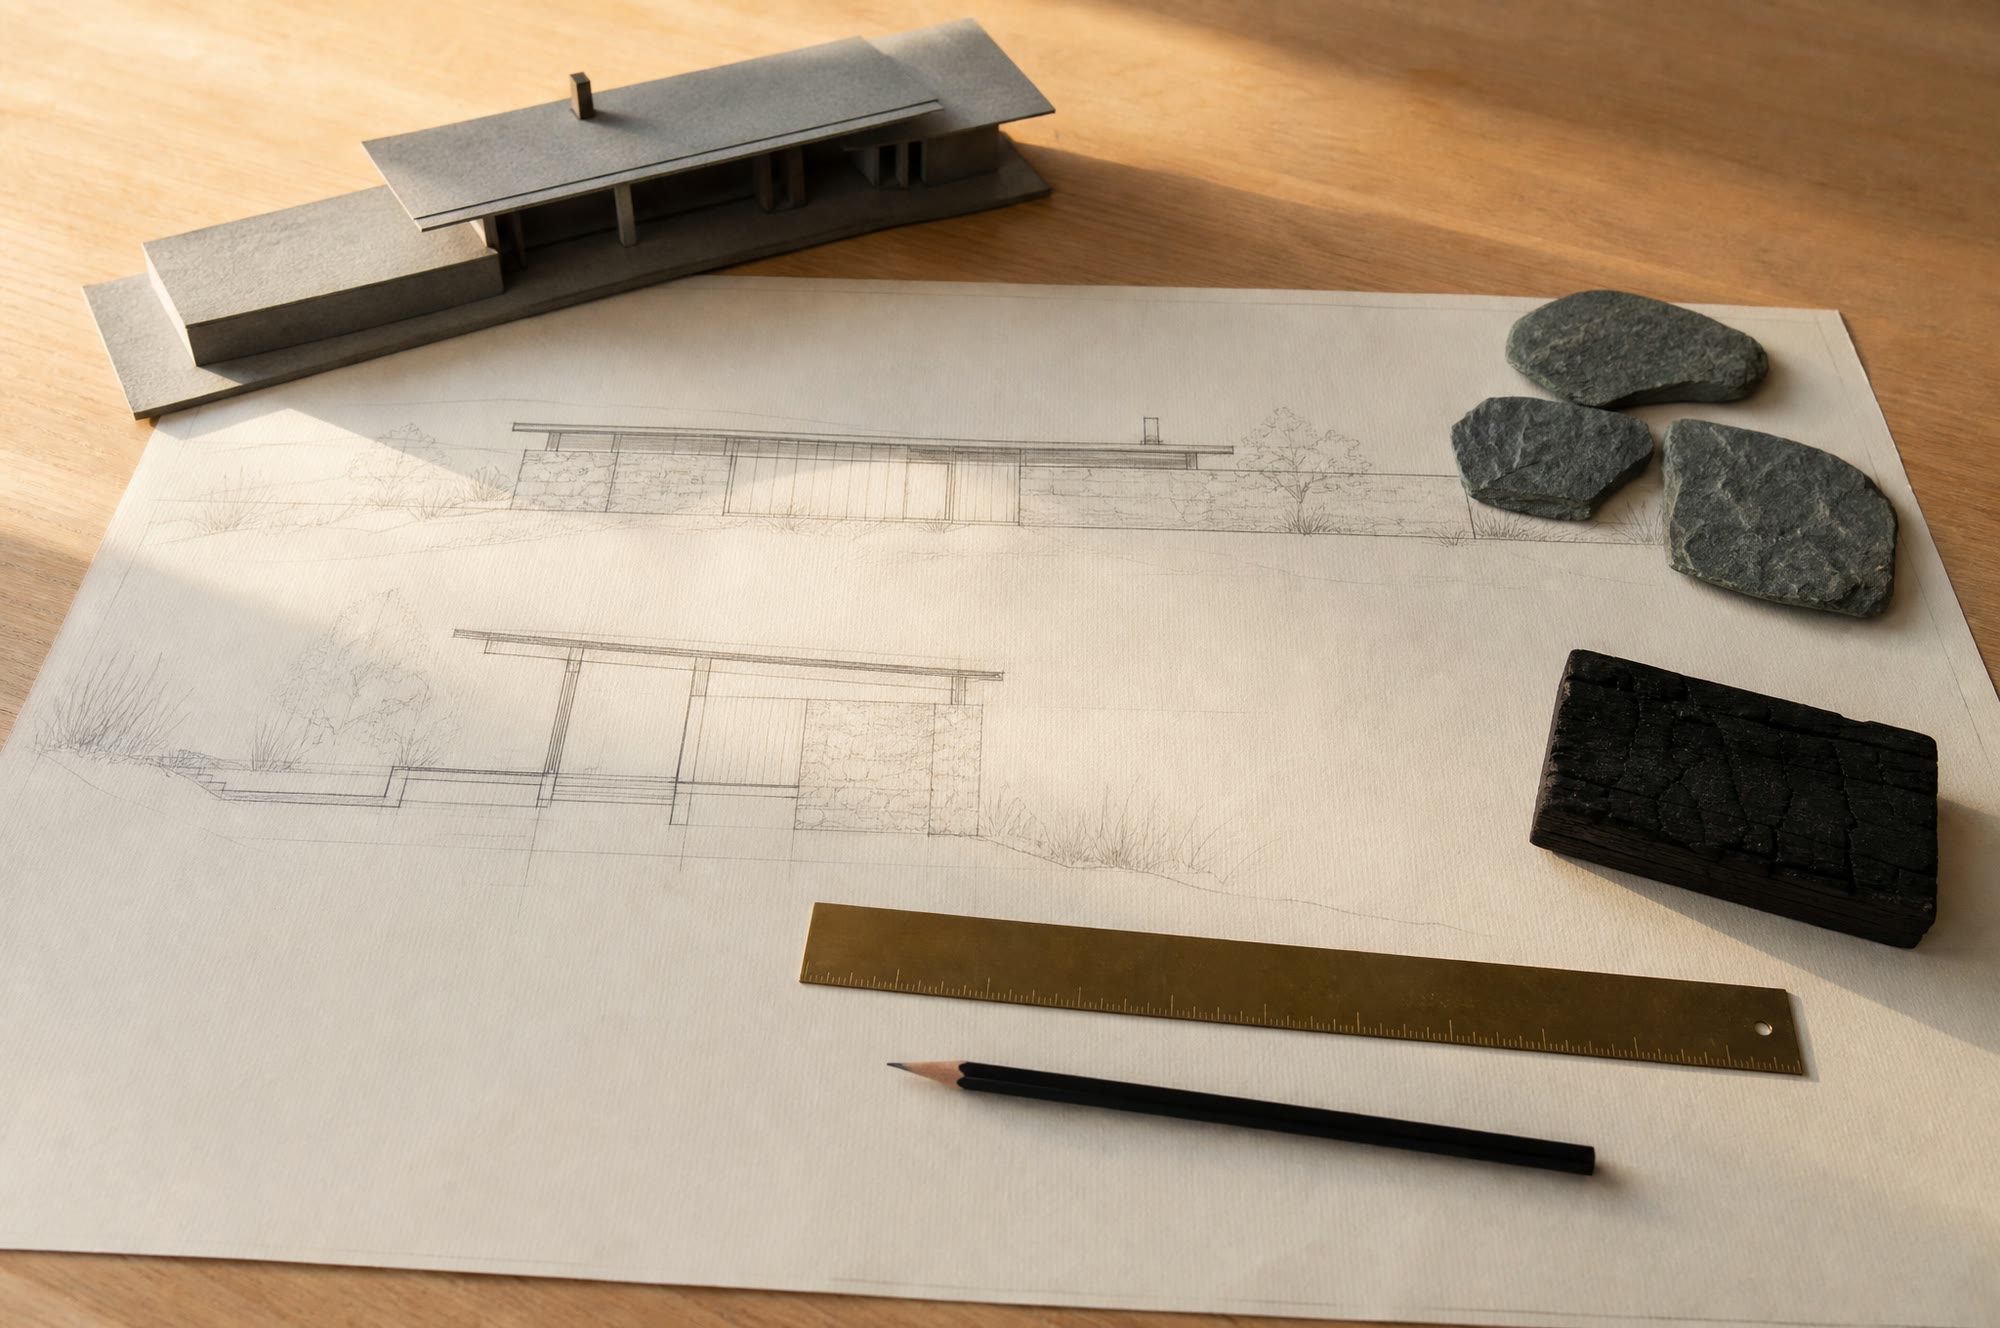
A year of weather, written down. Where the sun rises in June, where the nor'wester comes over the ridge, where the frost pools. The brief is a description of the site, not a list of rooms.
 03 — The drawings
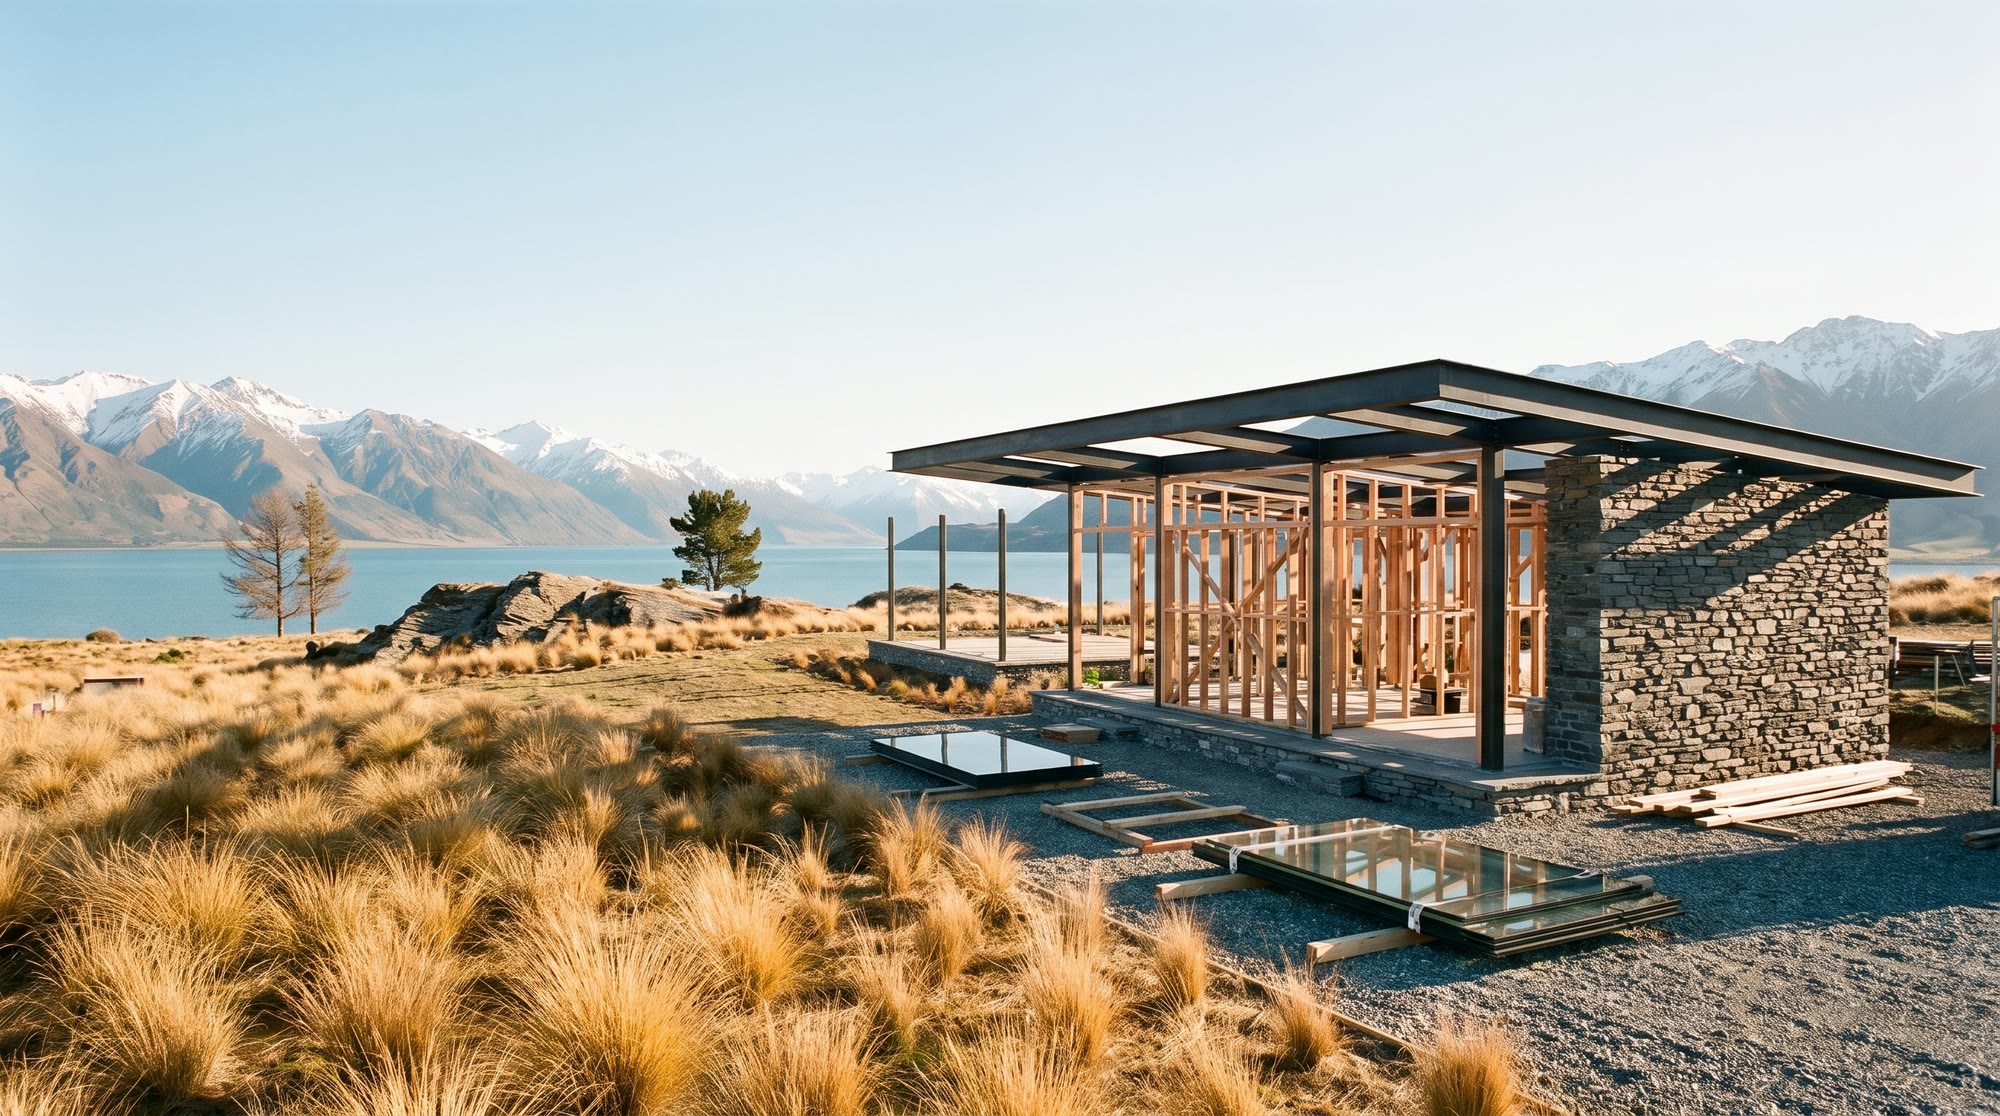
Isla draws by hand first, then in section, then in card. Callum prices every line as it is drawn, so there is no moment where the house you fell for becomes a house you cannot afford.
 04 — The ground
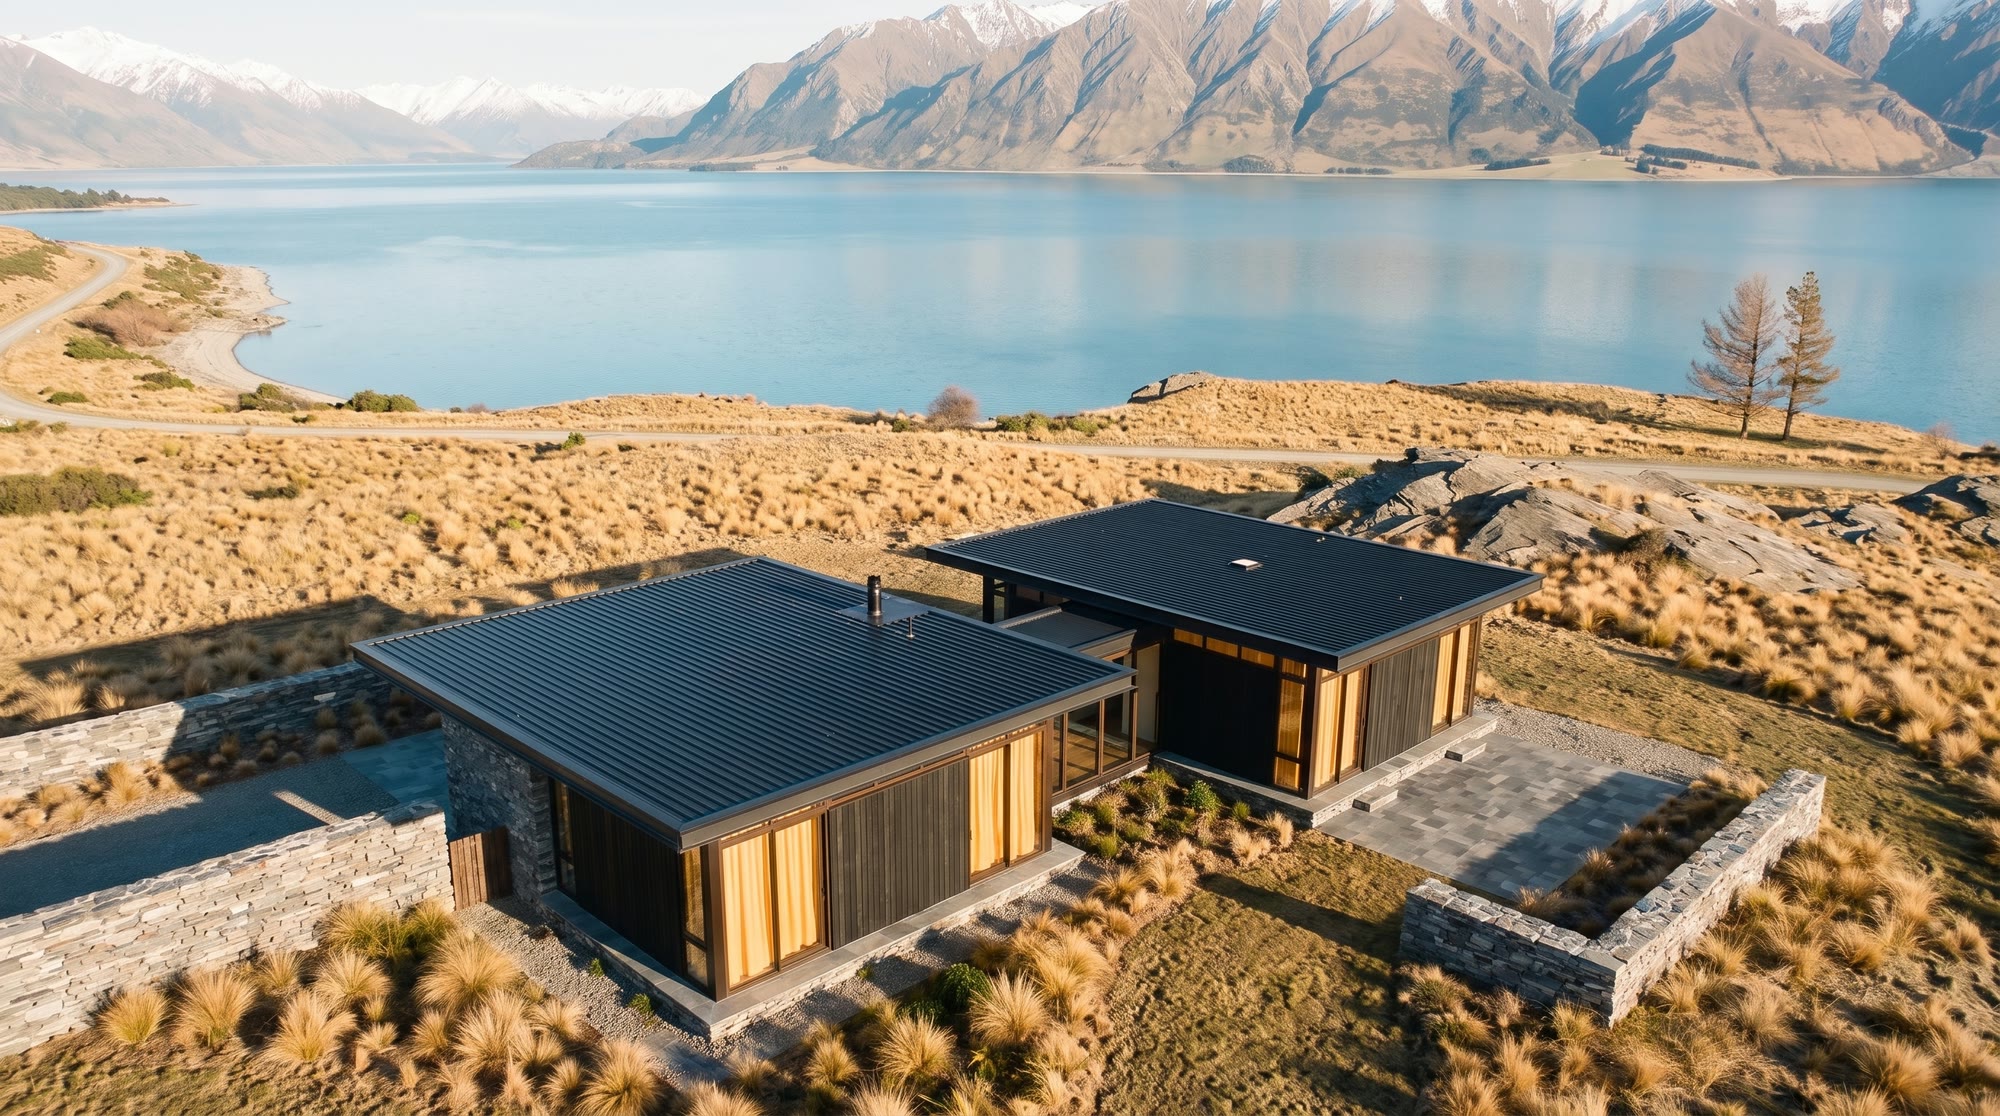
Earthworks in autumn, stone in winter. The schist is cut from the bench the house stands on where the site allows, and laid dry by Callum's crew, one course a day.
 05 — The frame and the skin
Larch, steel and glass. The roof plane is welded in Luggate and craned in whole. The glazing arrives last and the house is closed before the first snow.
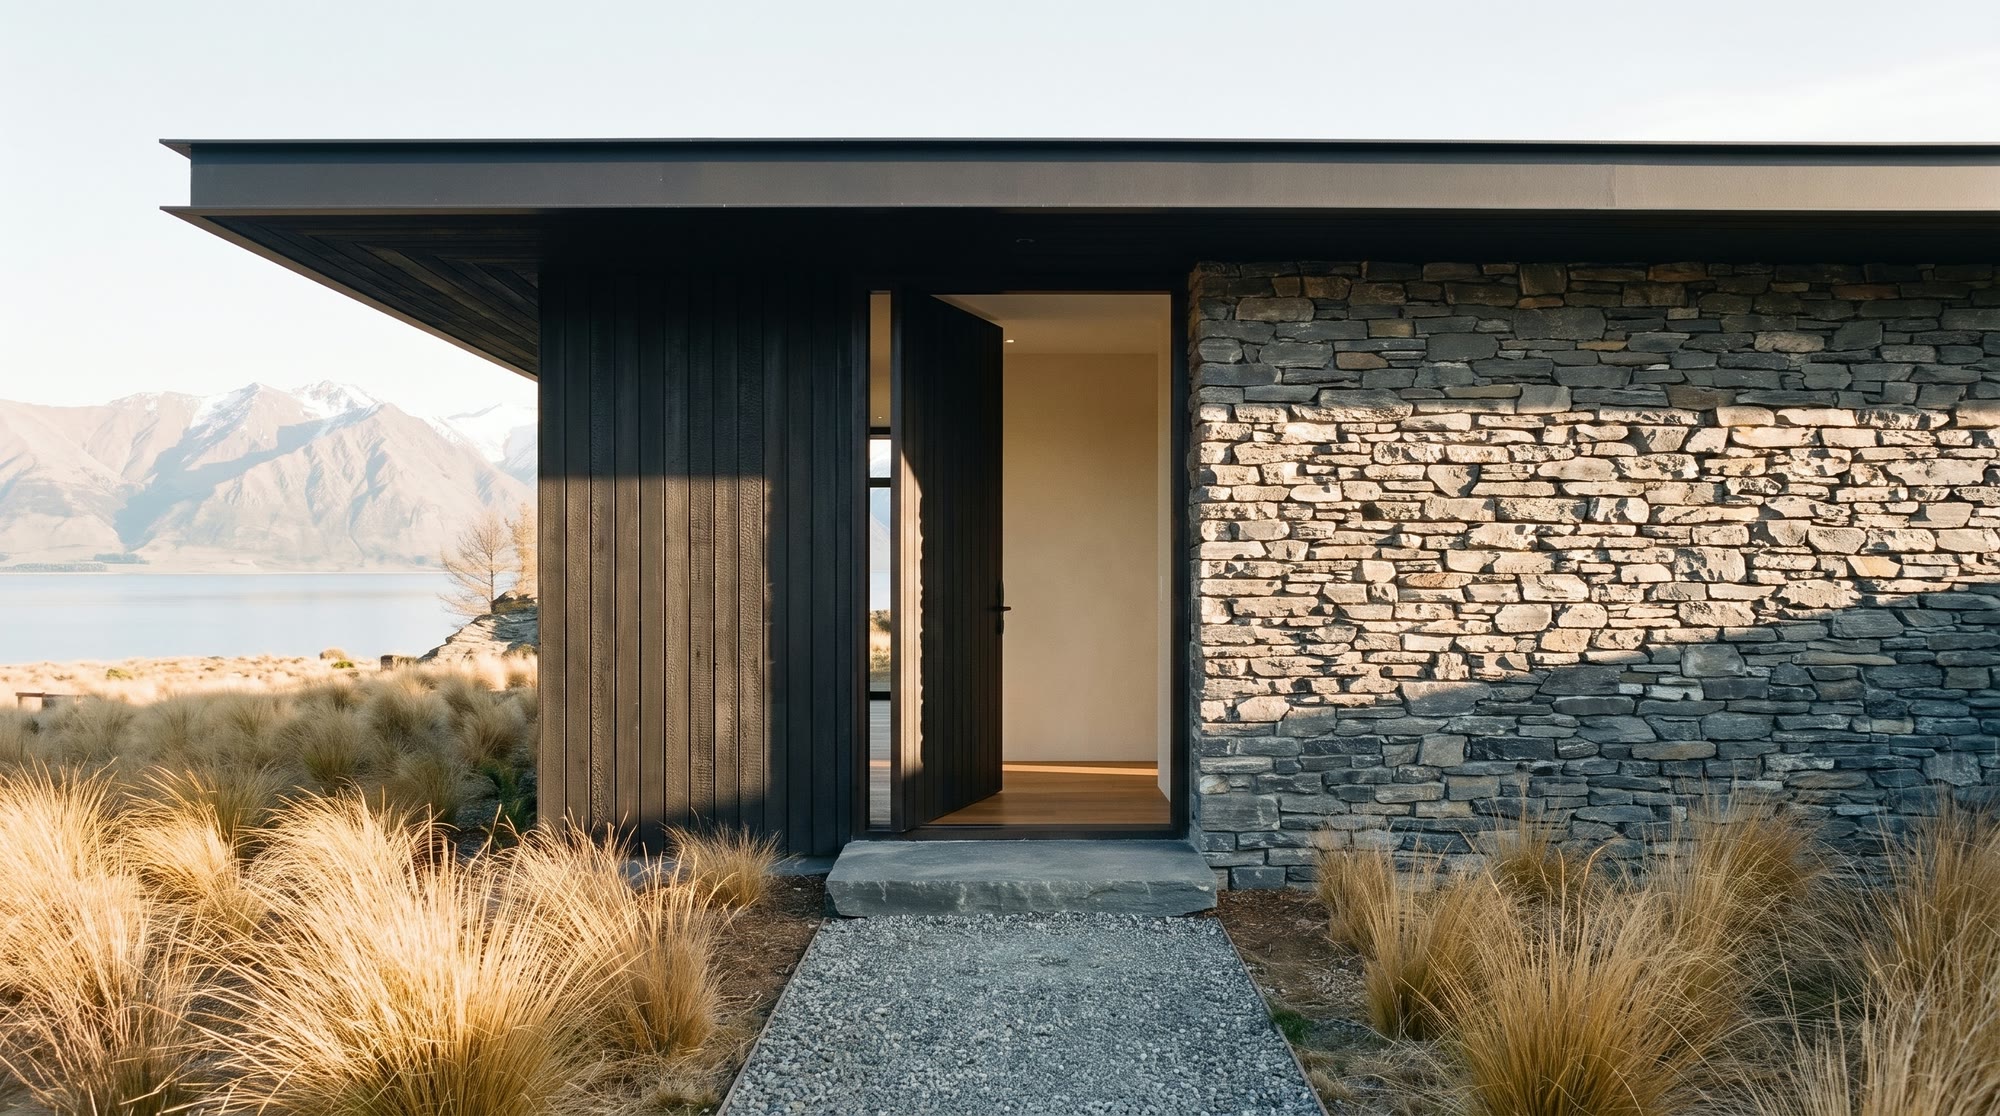 06 — The handover
Our joiners fit the last drawer. We walk the house with you once more, in the light it was drawn for, and give you the keys. Then we come back every winter for five years.
Five materials
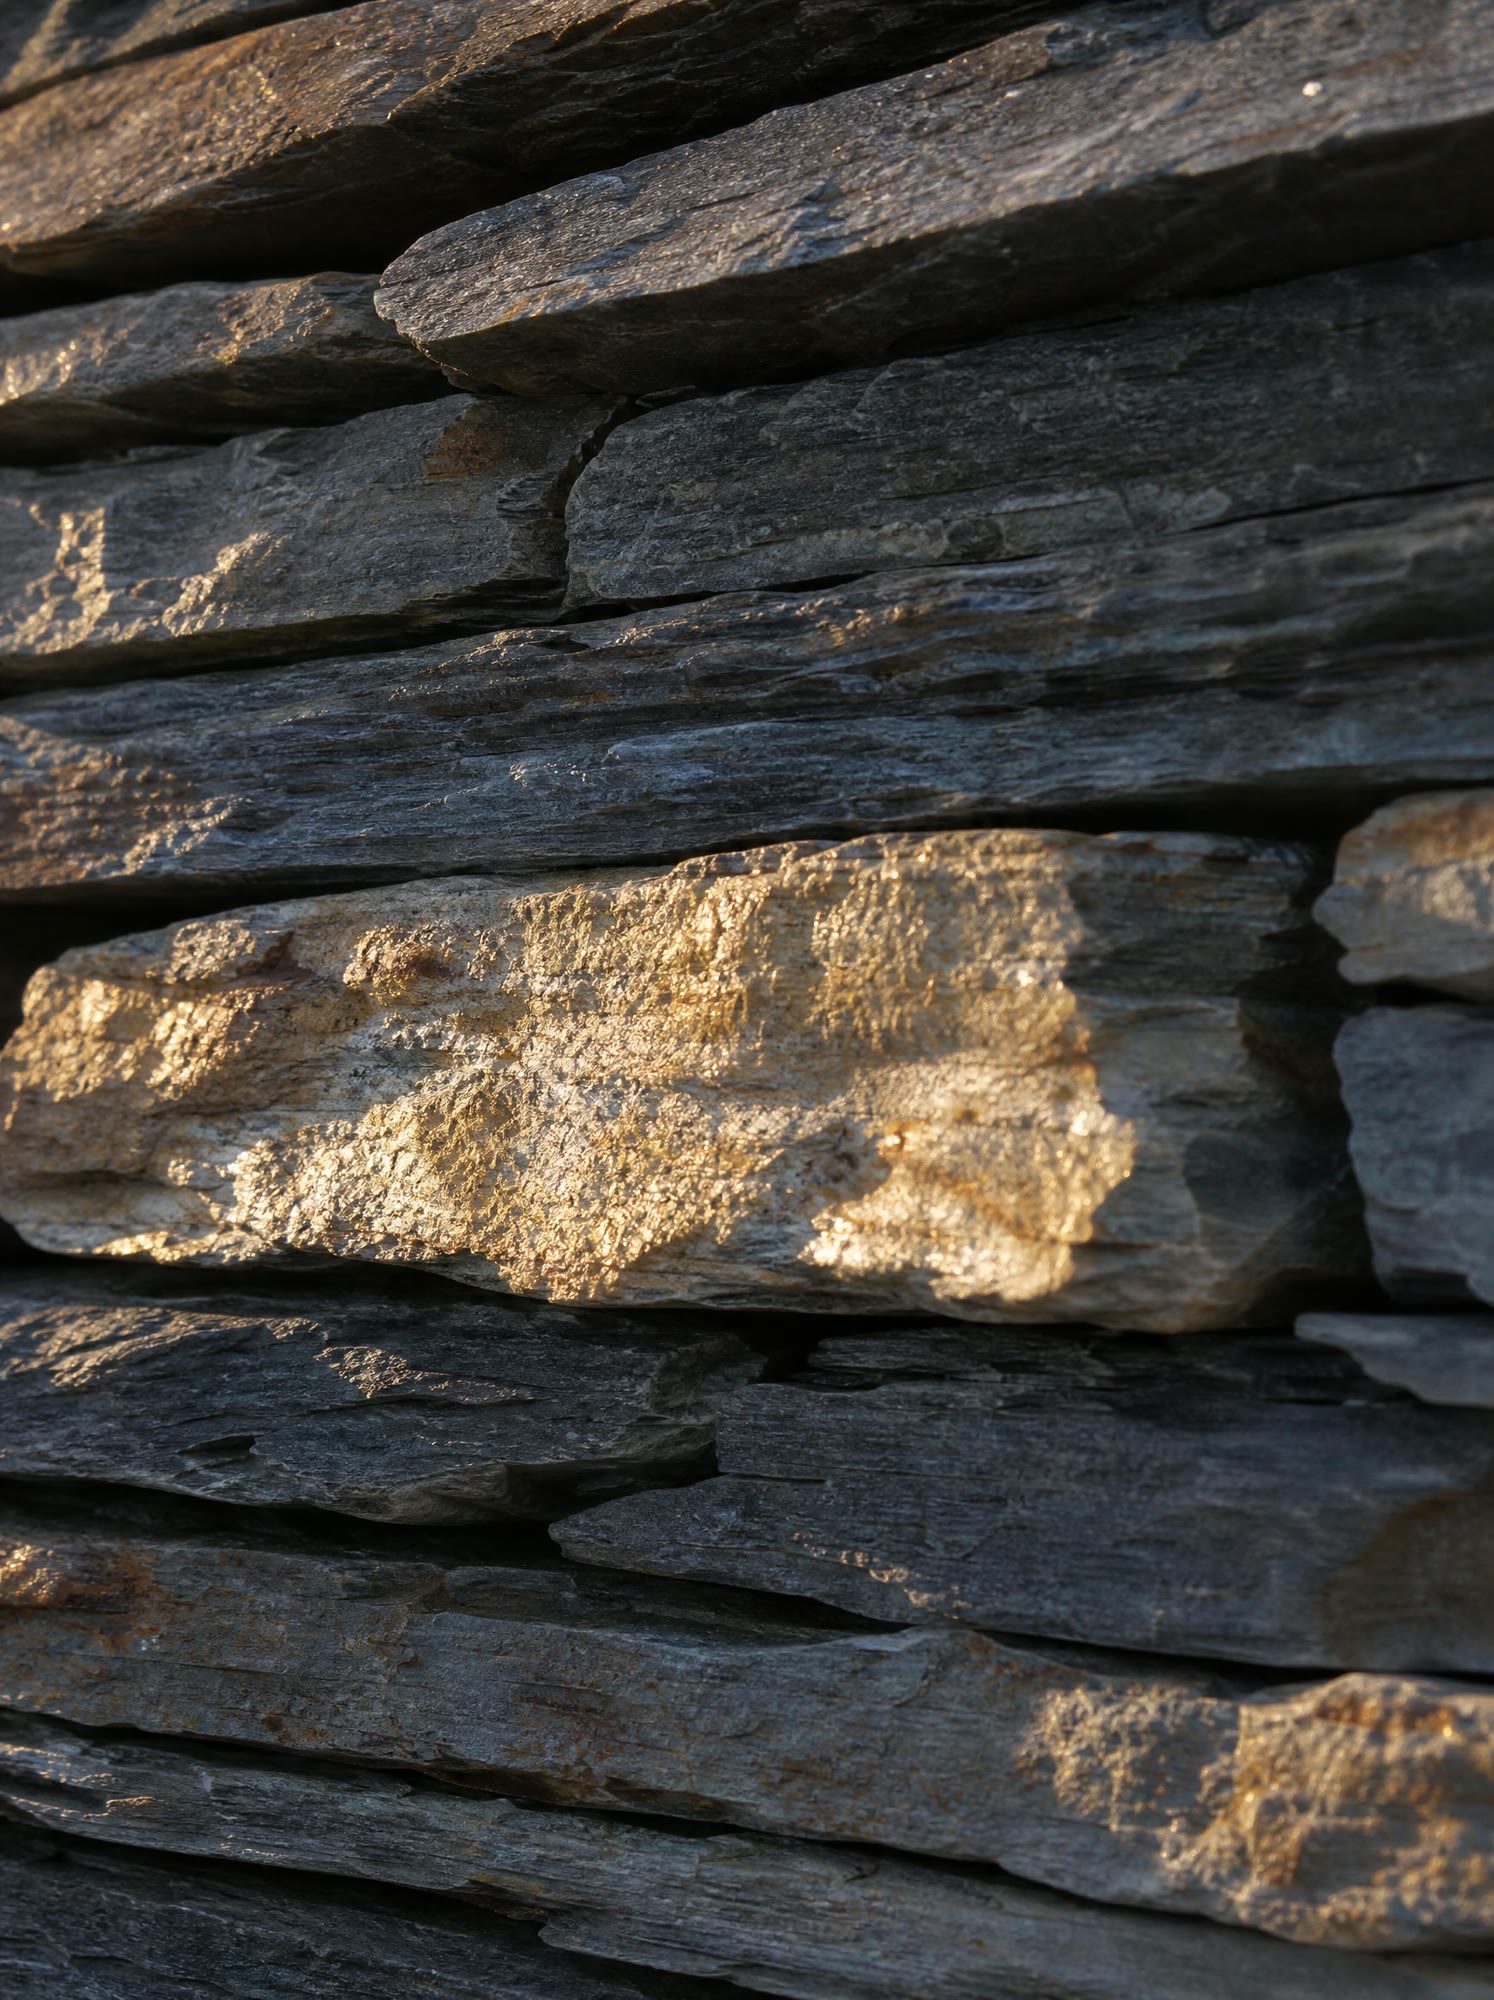
Schist
Central Otago
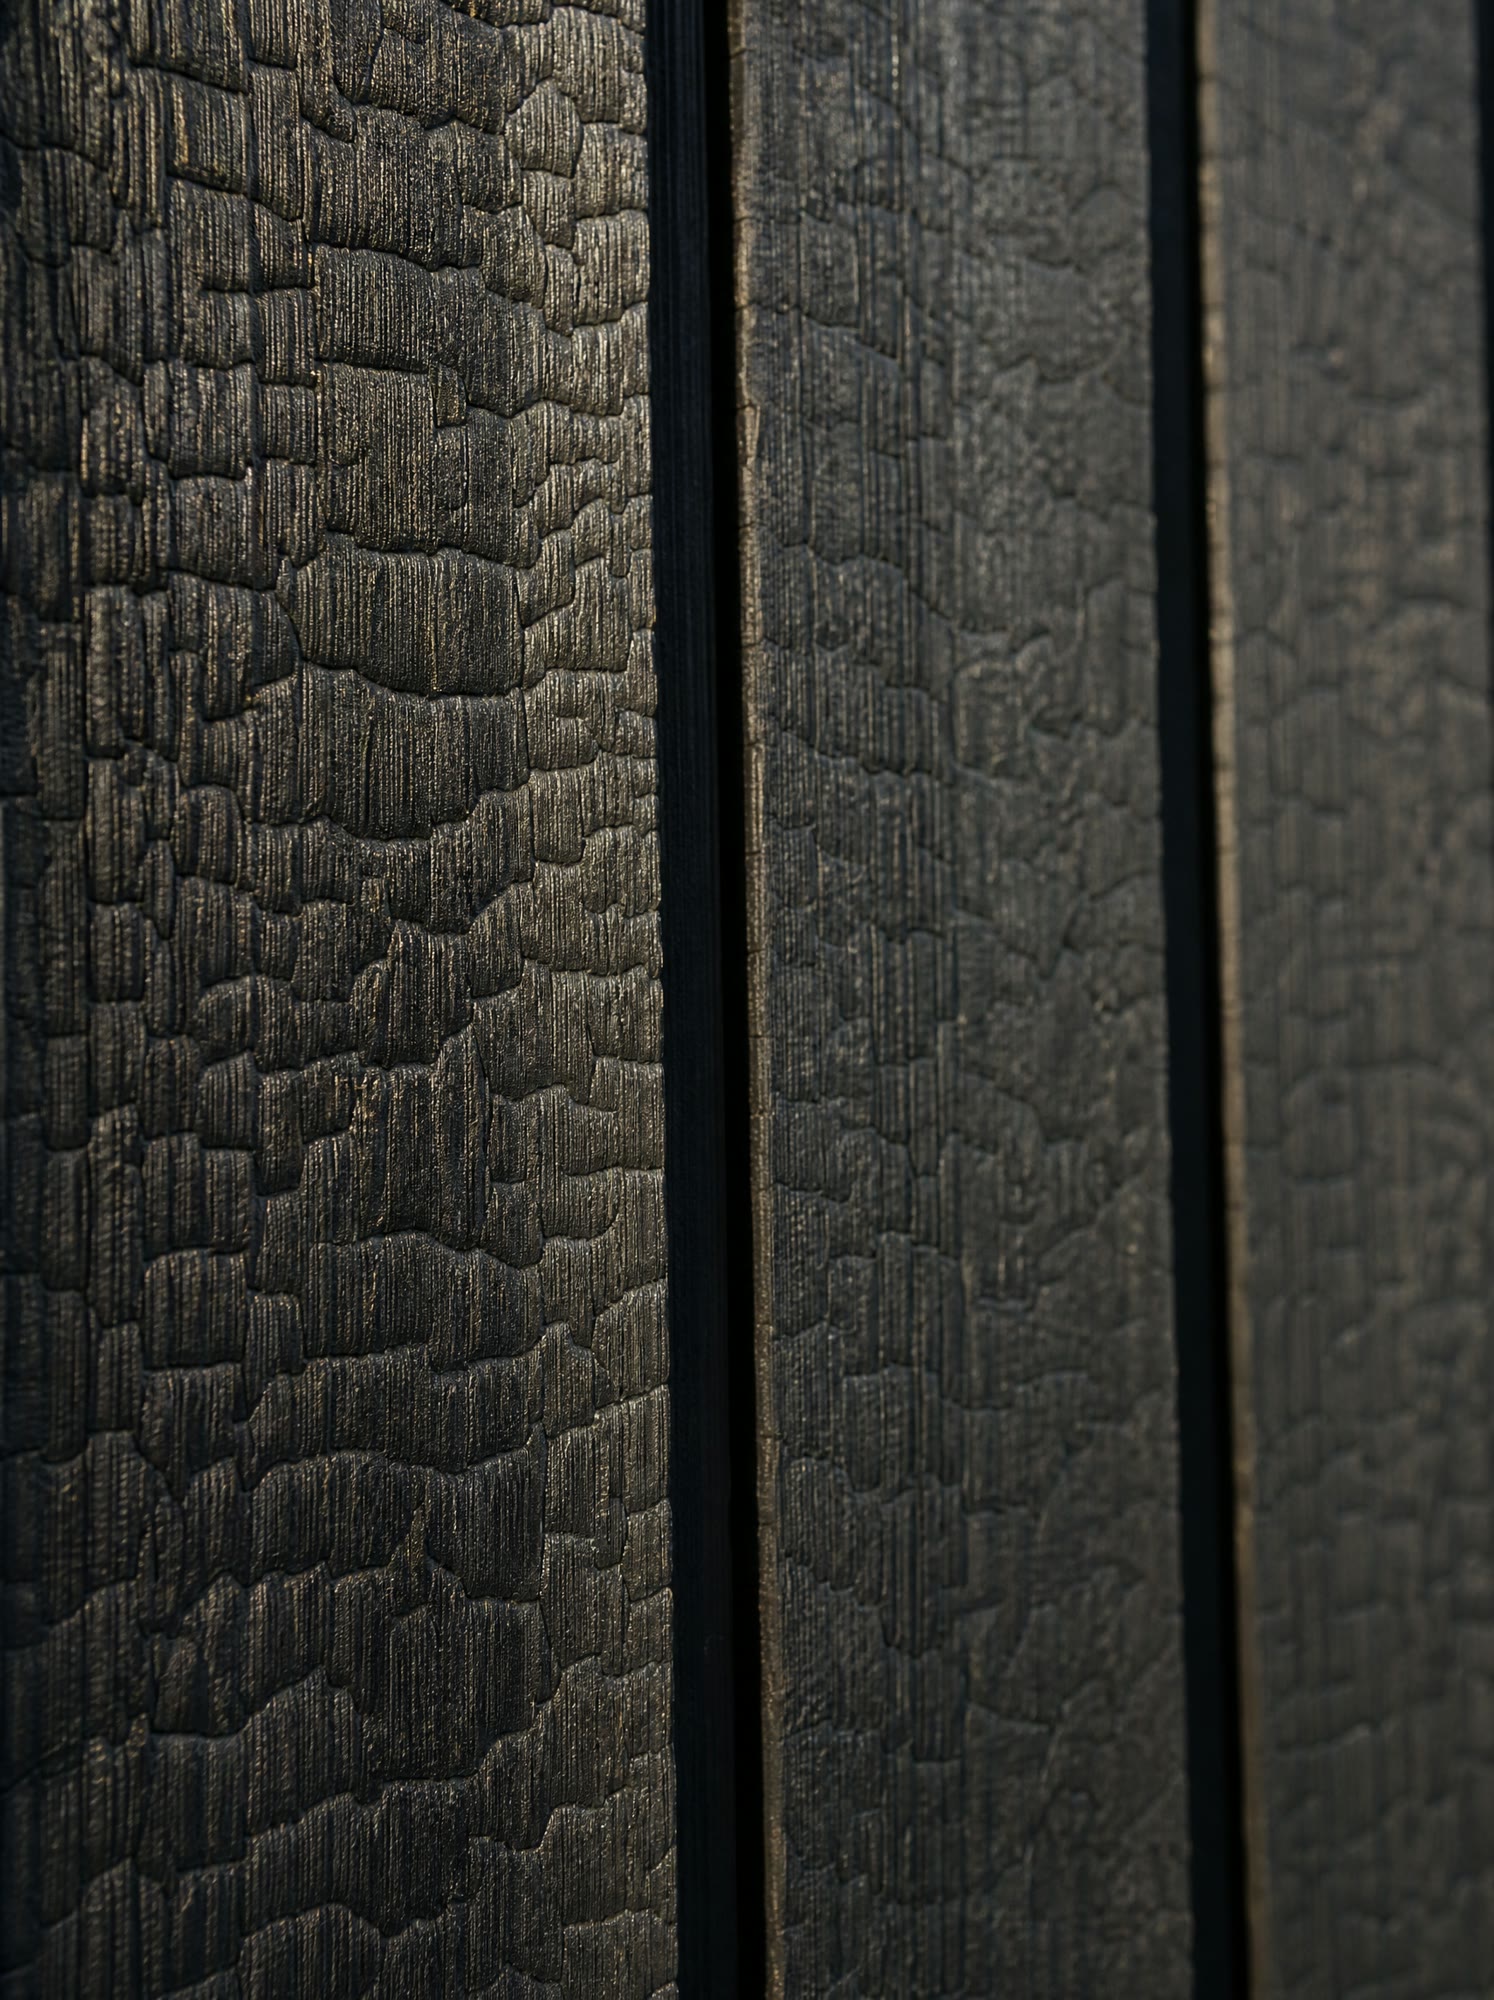
Larch
Charred, Luggate
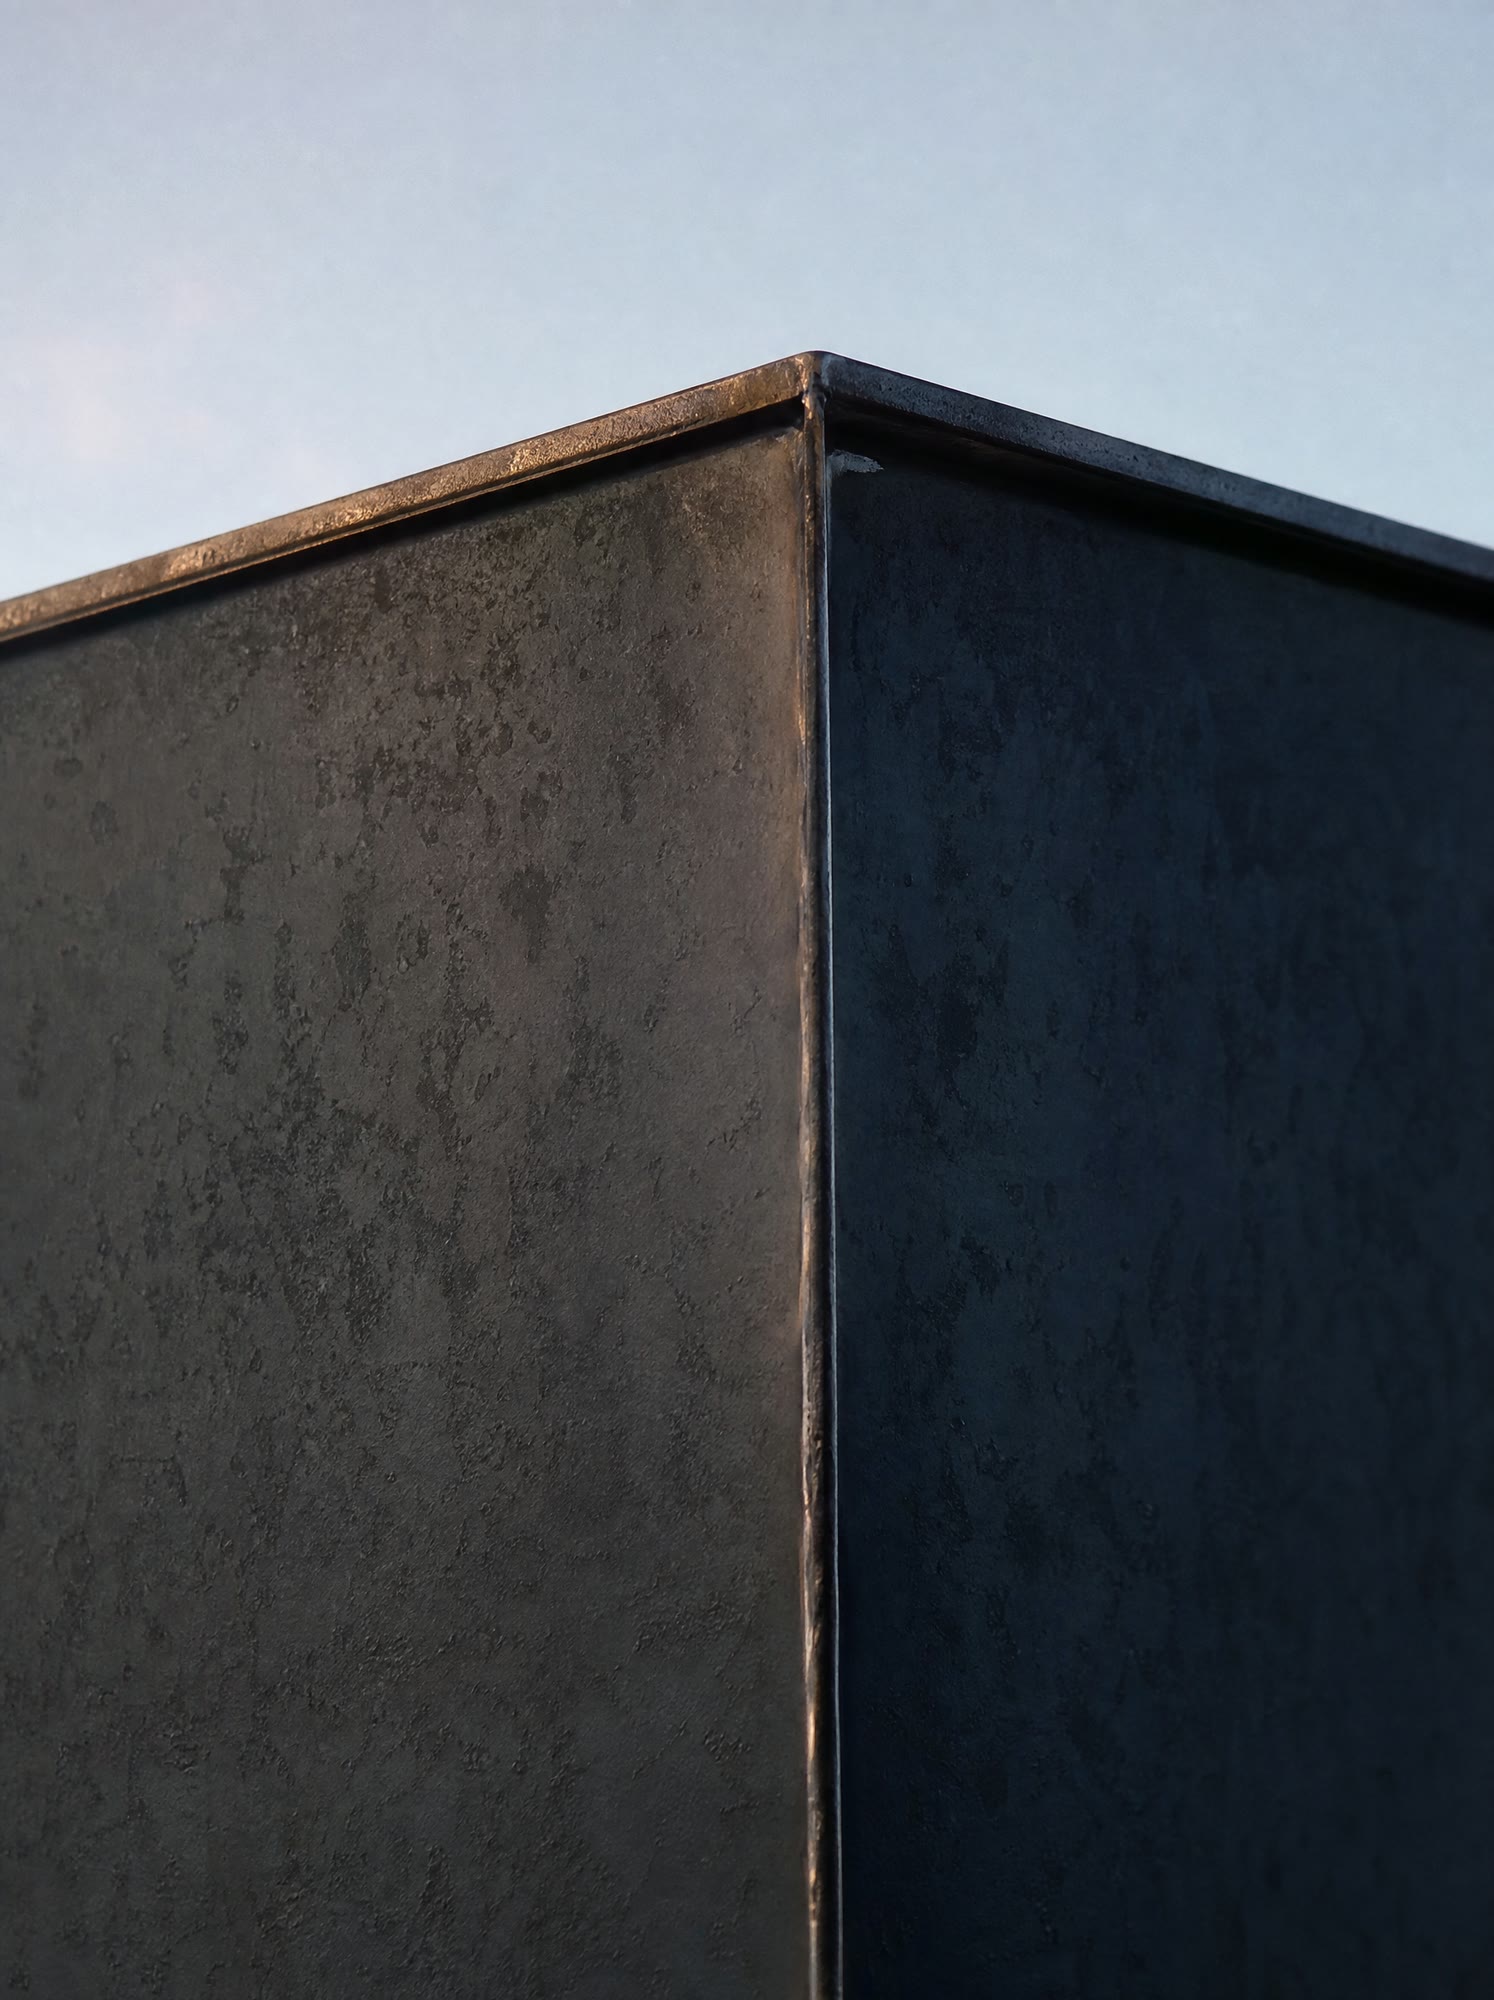
Steel
Blackened, welded whole
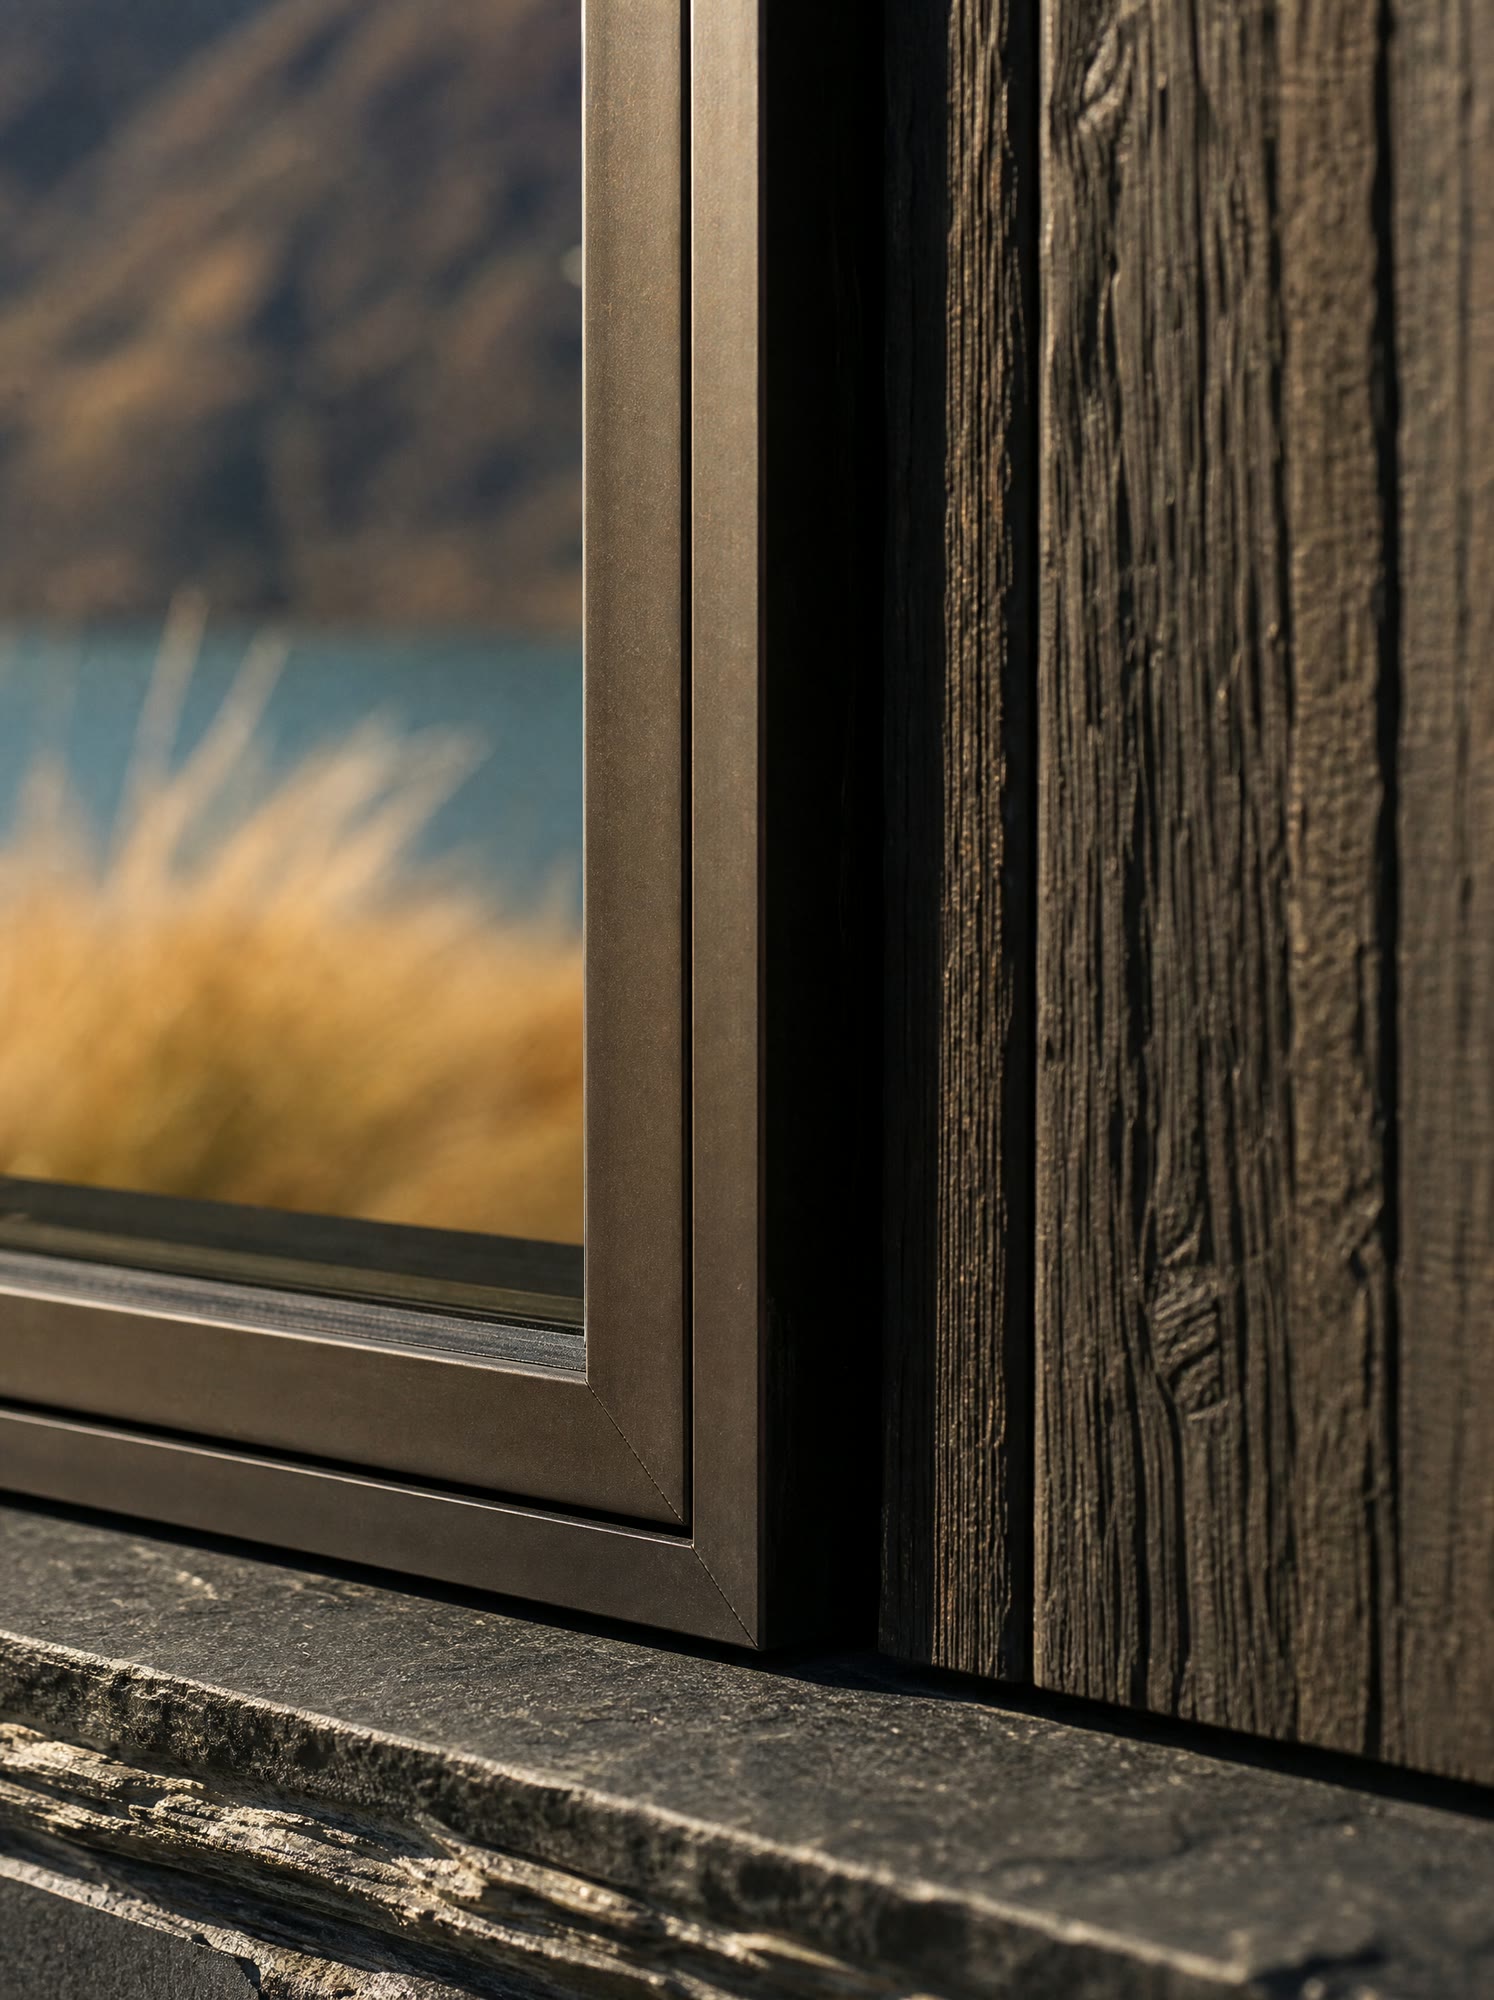
Glass
Triple-glazed, bronze-black
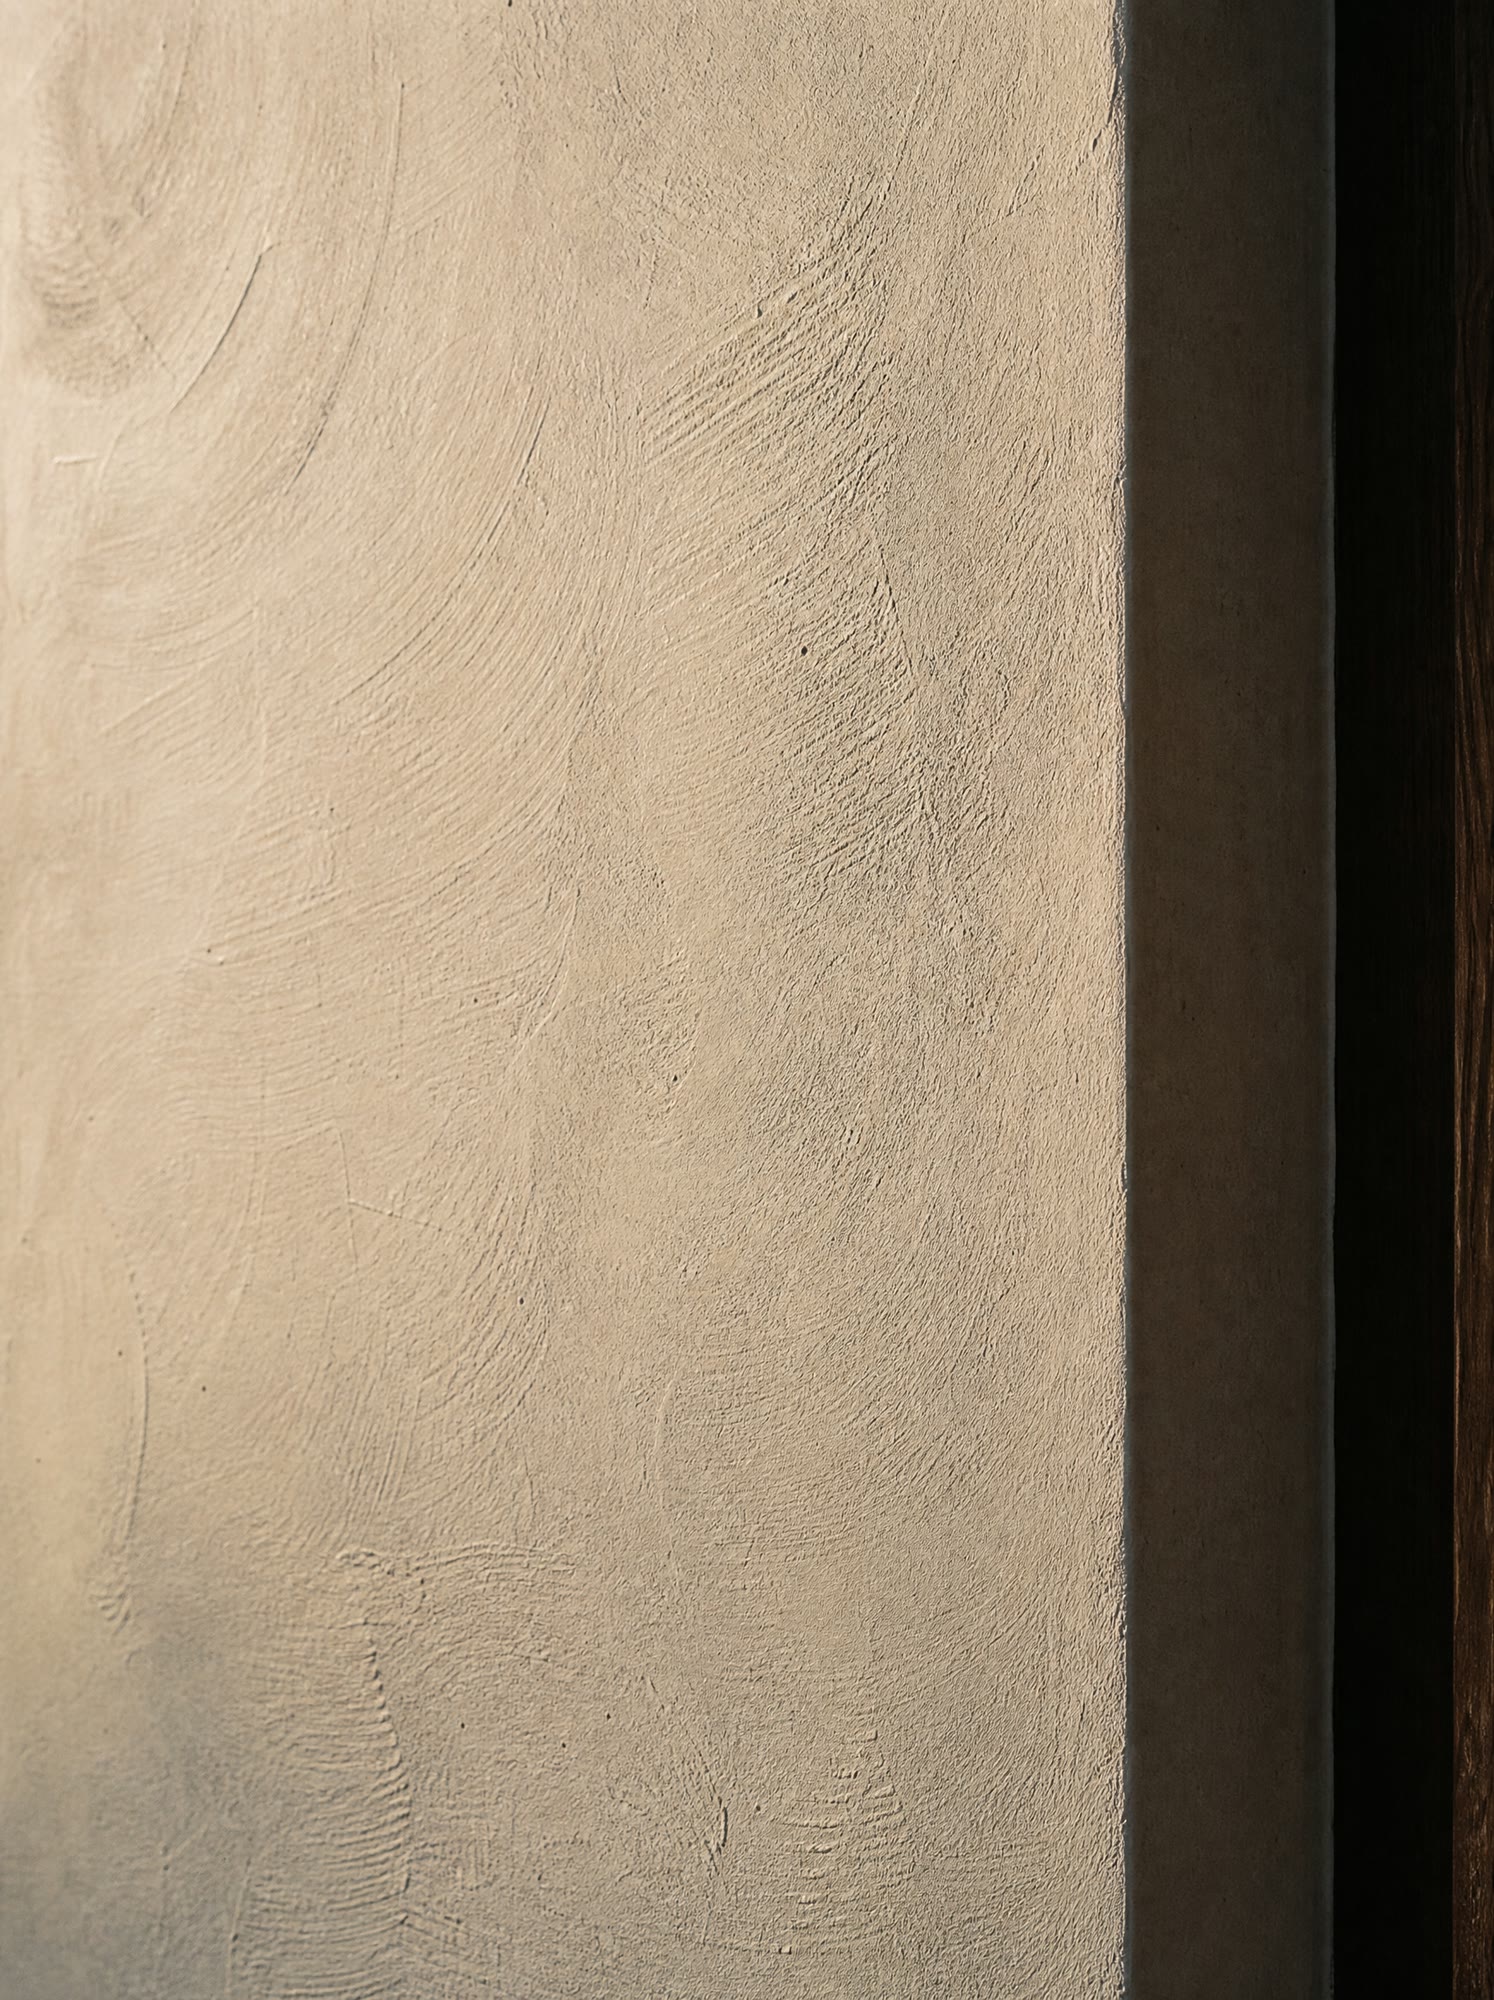
Plaster
Lime, three coats
Begin with a walk
Tell us where the land is. We reply within three working days, and the first thing we will ask is when we can walk it with you.
- Write
- studio@raethorburn.nz
- Call
- +64 3 443 1191
- Visit
- 12 Brownston Street, Wānaka 9305
Received. We will reply within three working days.
The first thing we will ask is when we can walk the land with you.