House 06 · 2024
Dingle Burn House
Eastern shore, Lake Hāwea
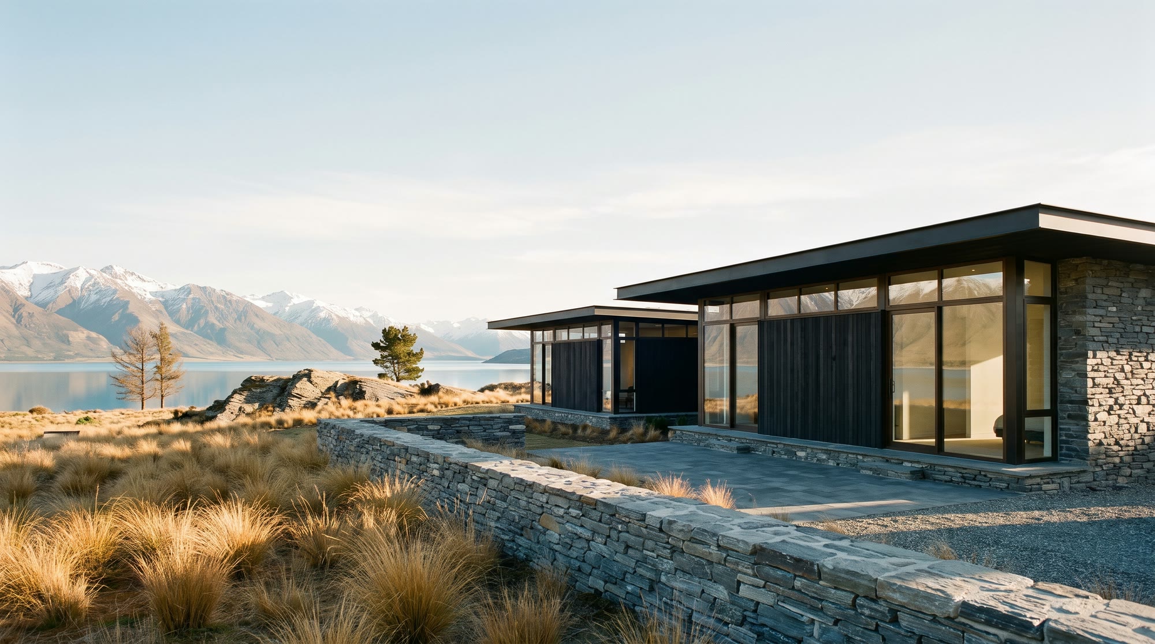
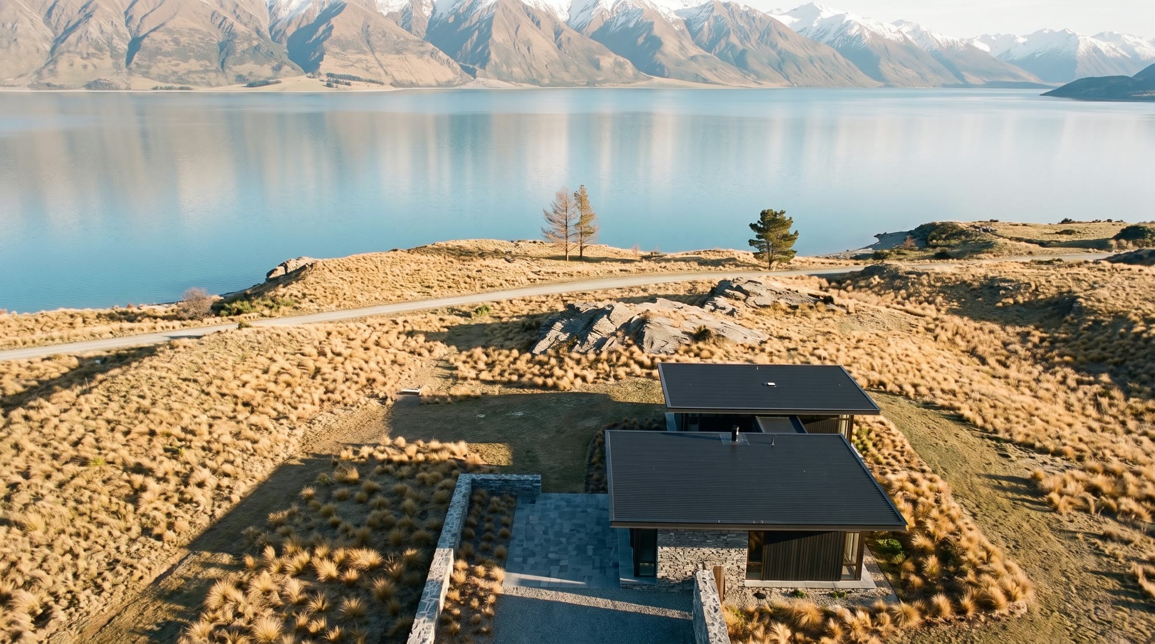
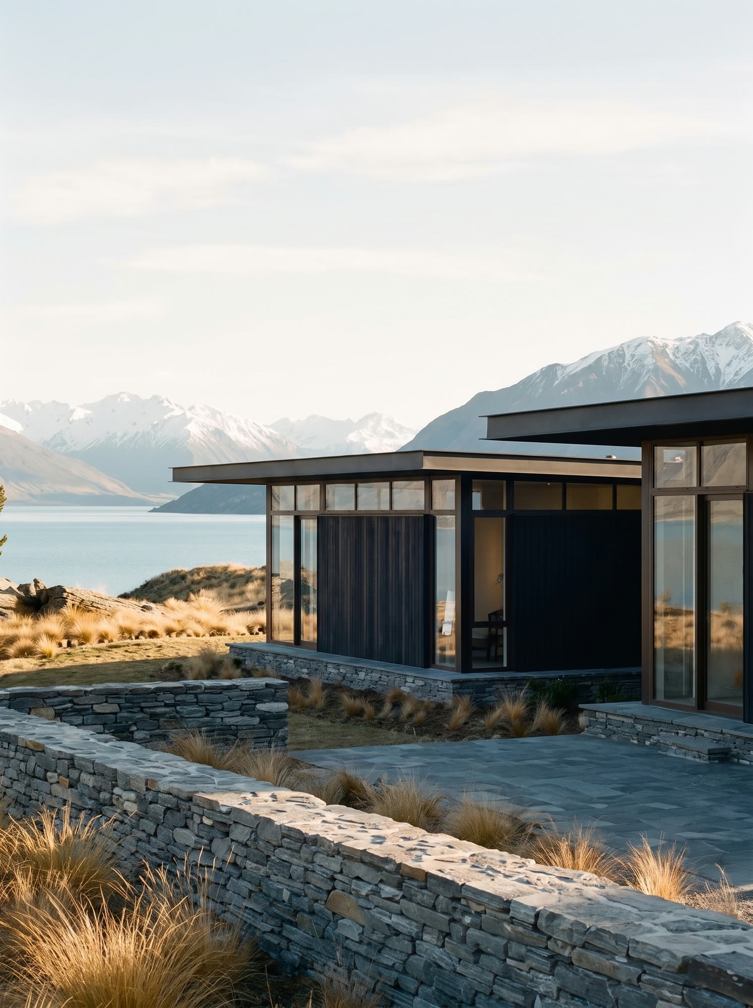
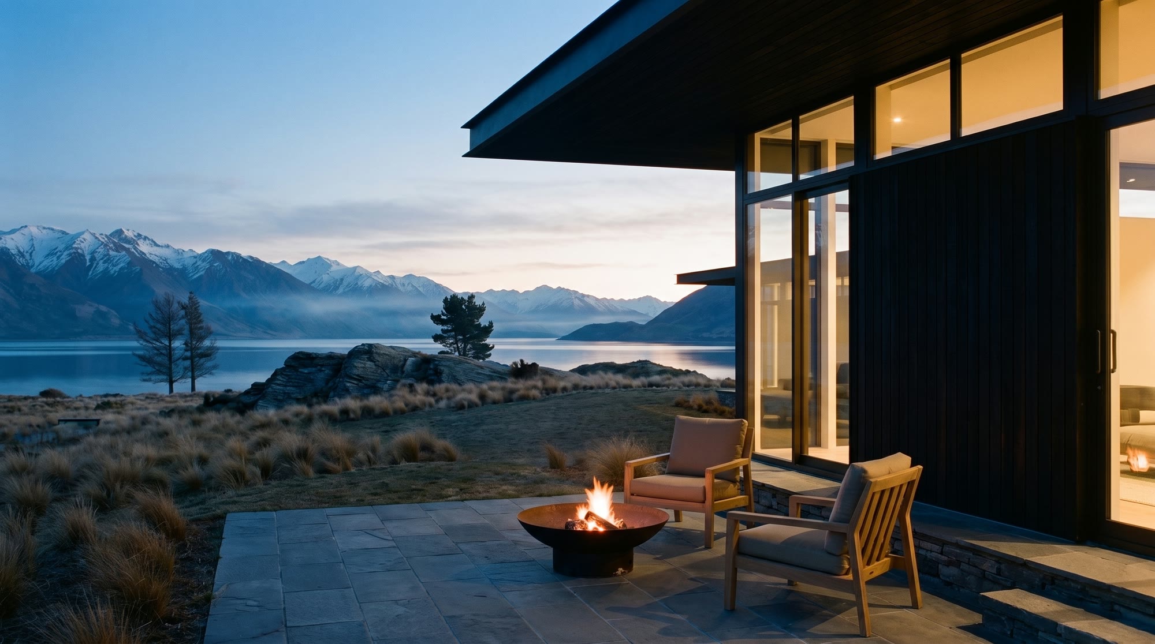
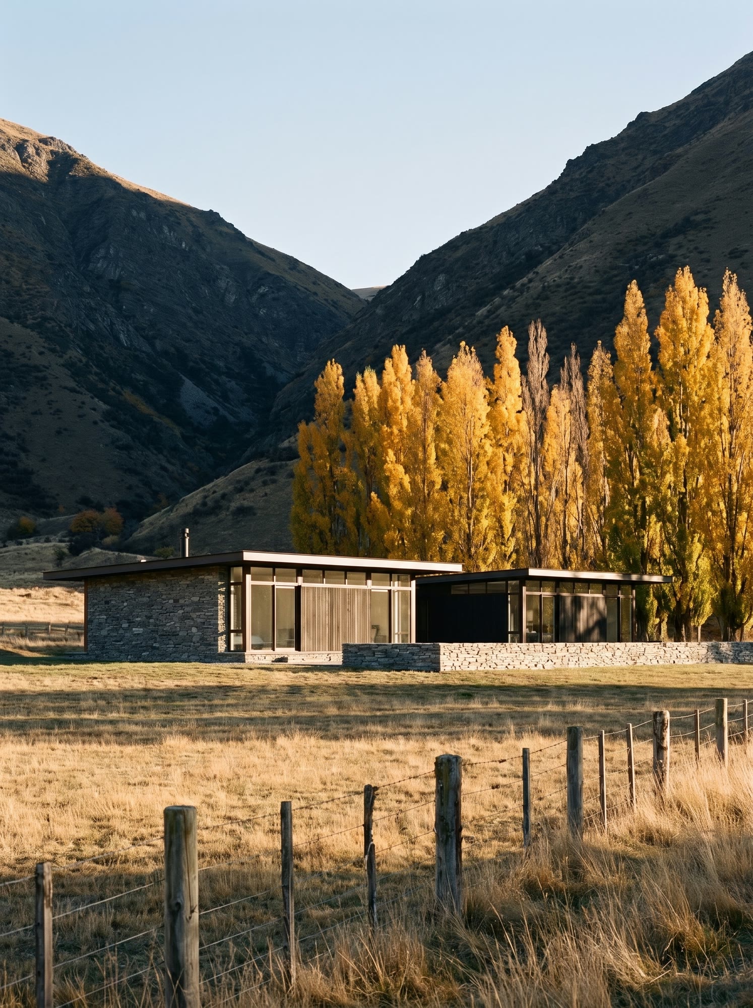
Forty minutes up the lake road, past the last power pole. The house is off-grid by necessity and the schist came out of the bench it stands on.
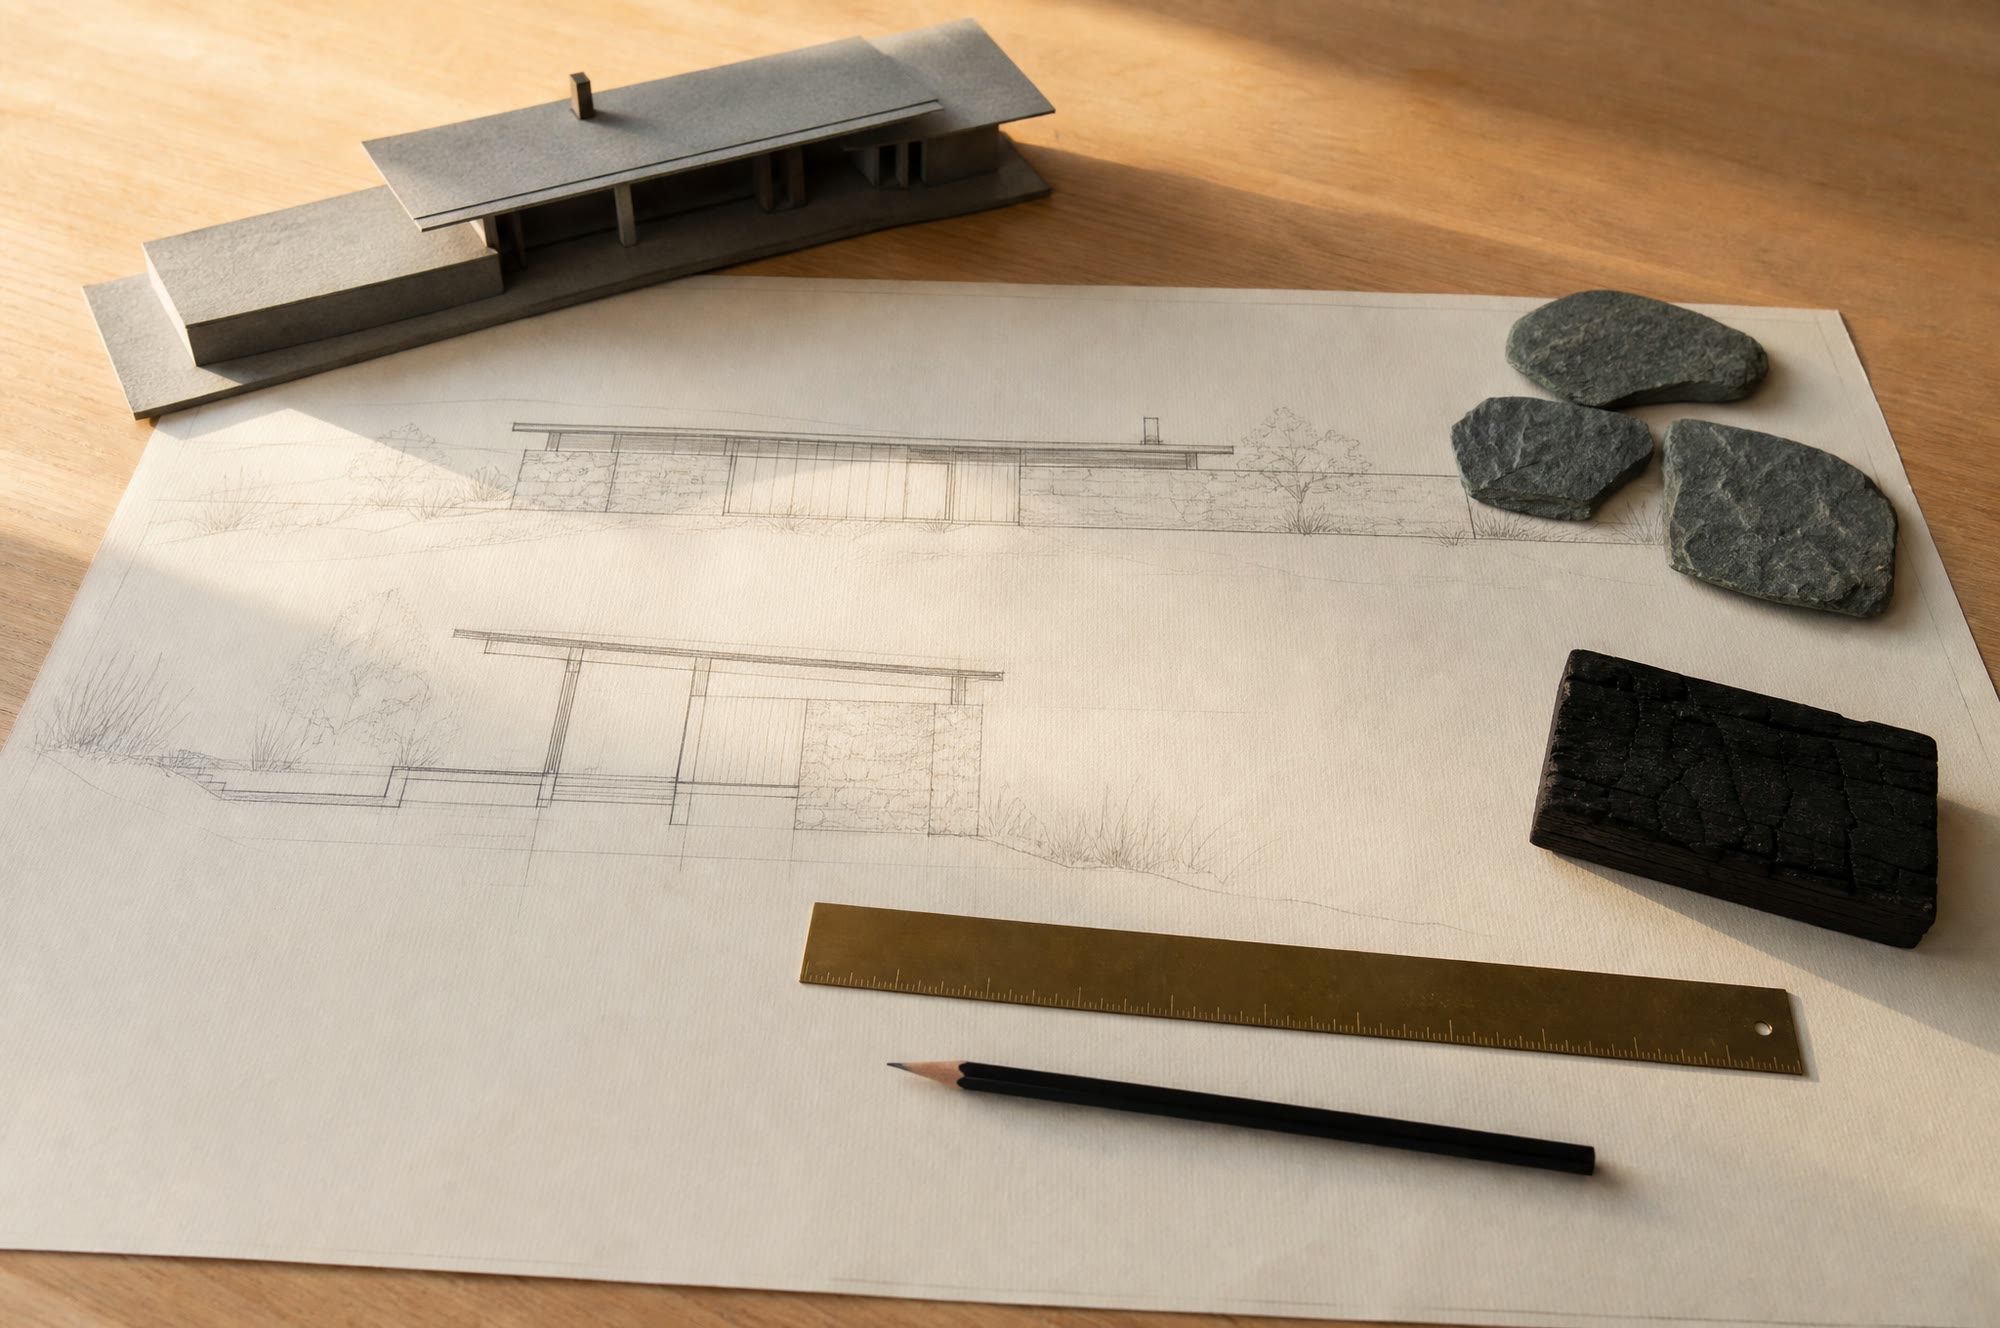
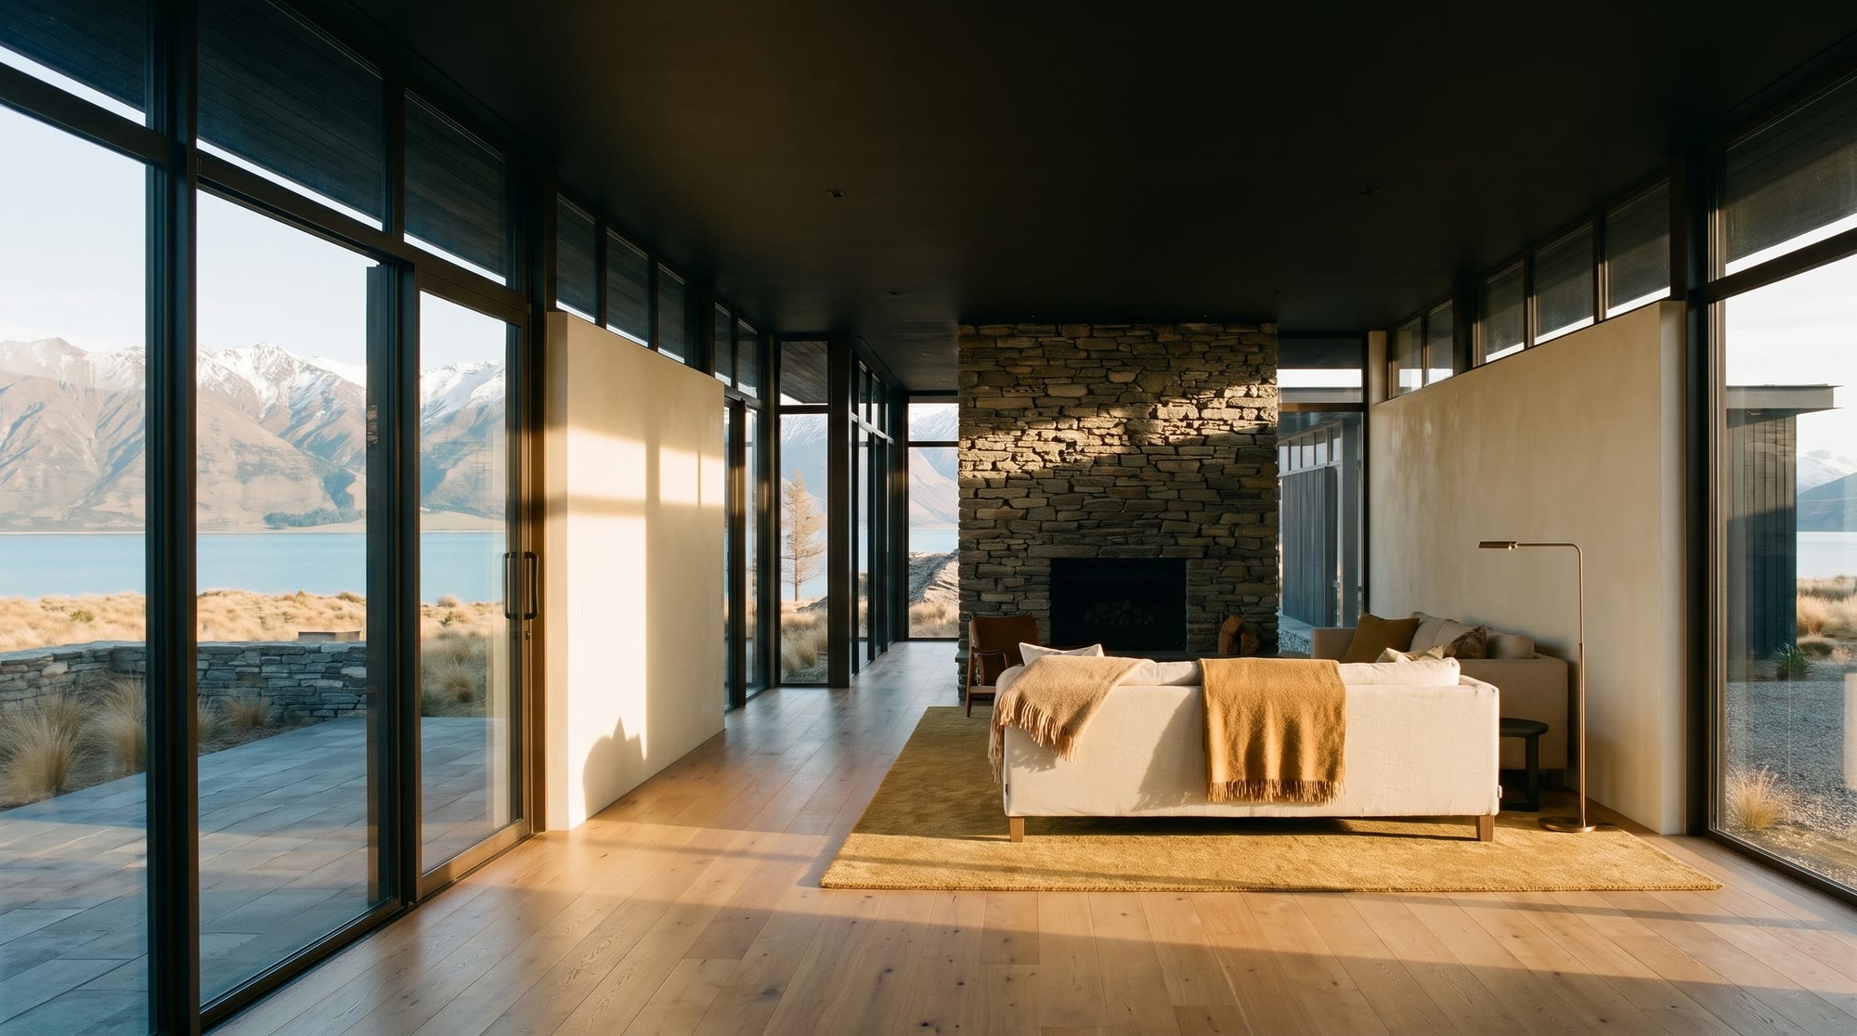
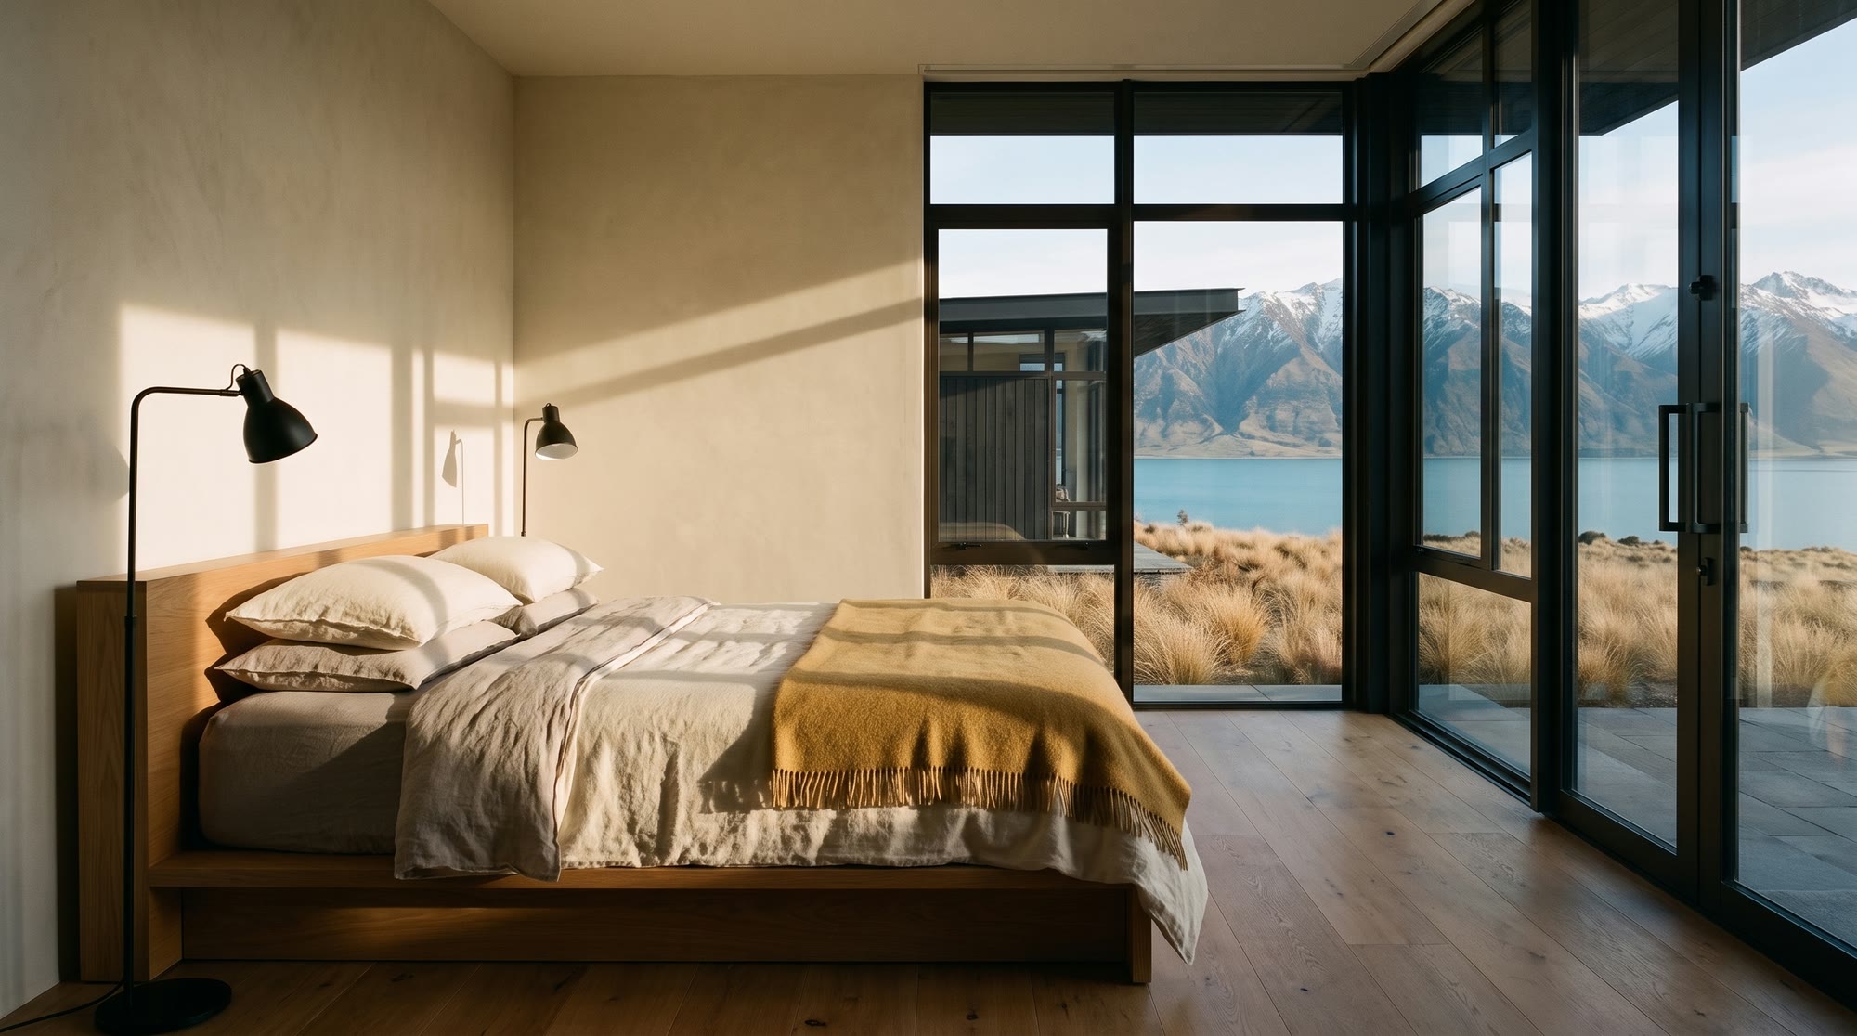
Two offset volumes under one roof plane: the first for living, the second for sleeping, a gallery between them with a clerestory that follows the sun across the stone. It is the house on the front of this site, walked from the air to the terrace.
Specification
- Site
- Lake Hāwea, eastern shore, 200 ha
- Completed
- Winter 2024
- Floor area
- 520 m²
- Bedrooms
- Four
- Structure
- Steel roof plane, 22 m, on schist and larch
- Glazing
- Triple-glazed, 3.2 m, bronze-black
- Power
- Off-grid, 24 kW solar, lake-water cooling
- Materials
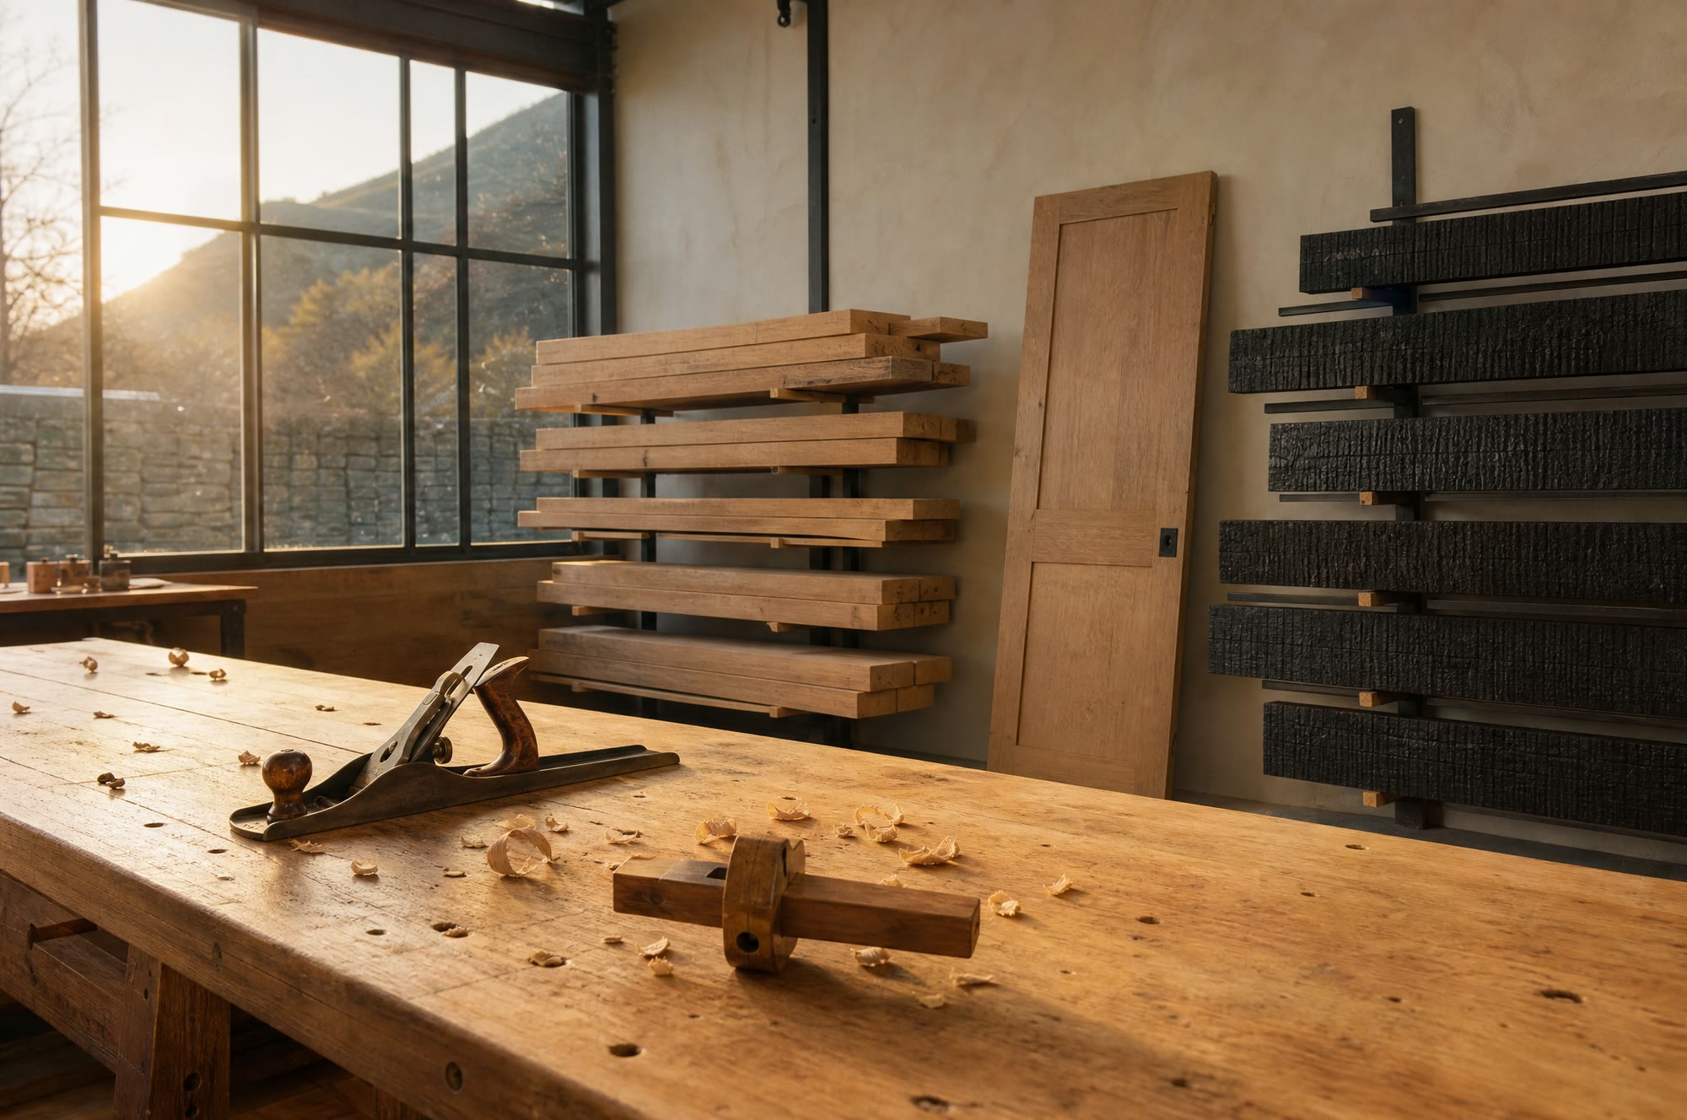
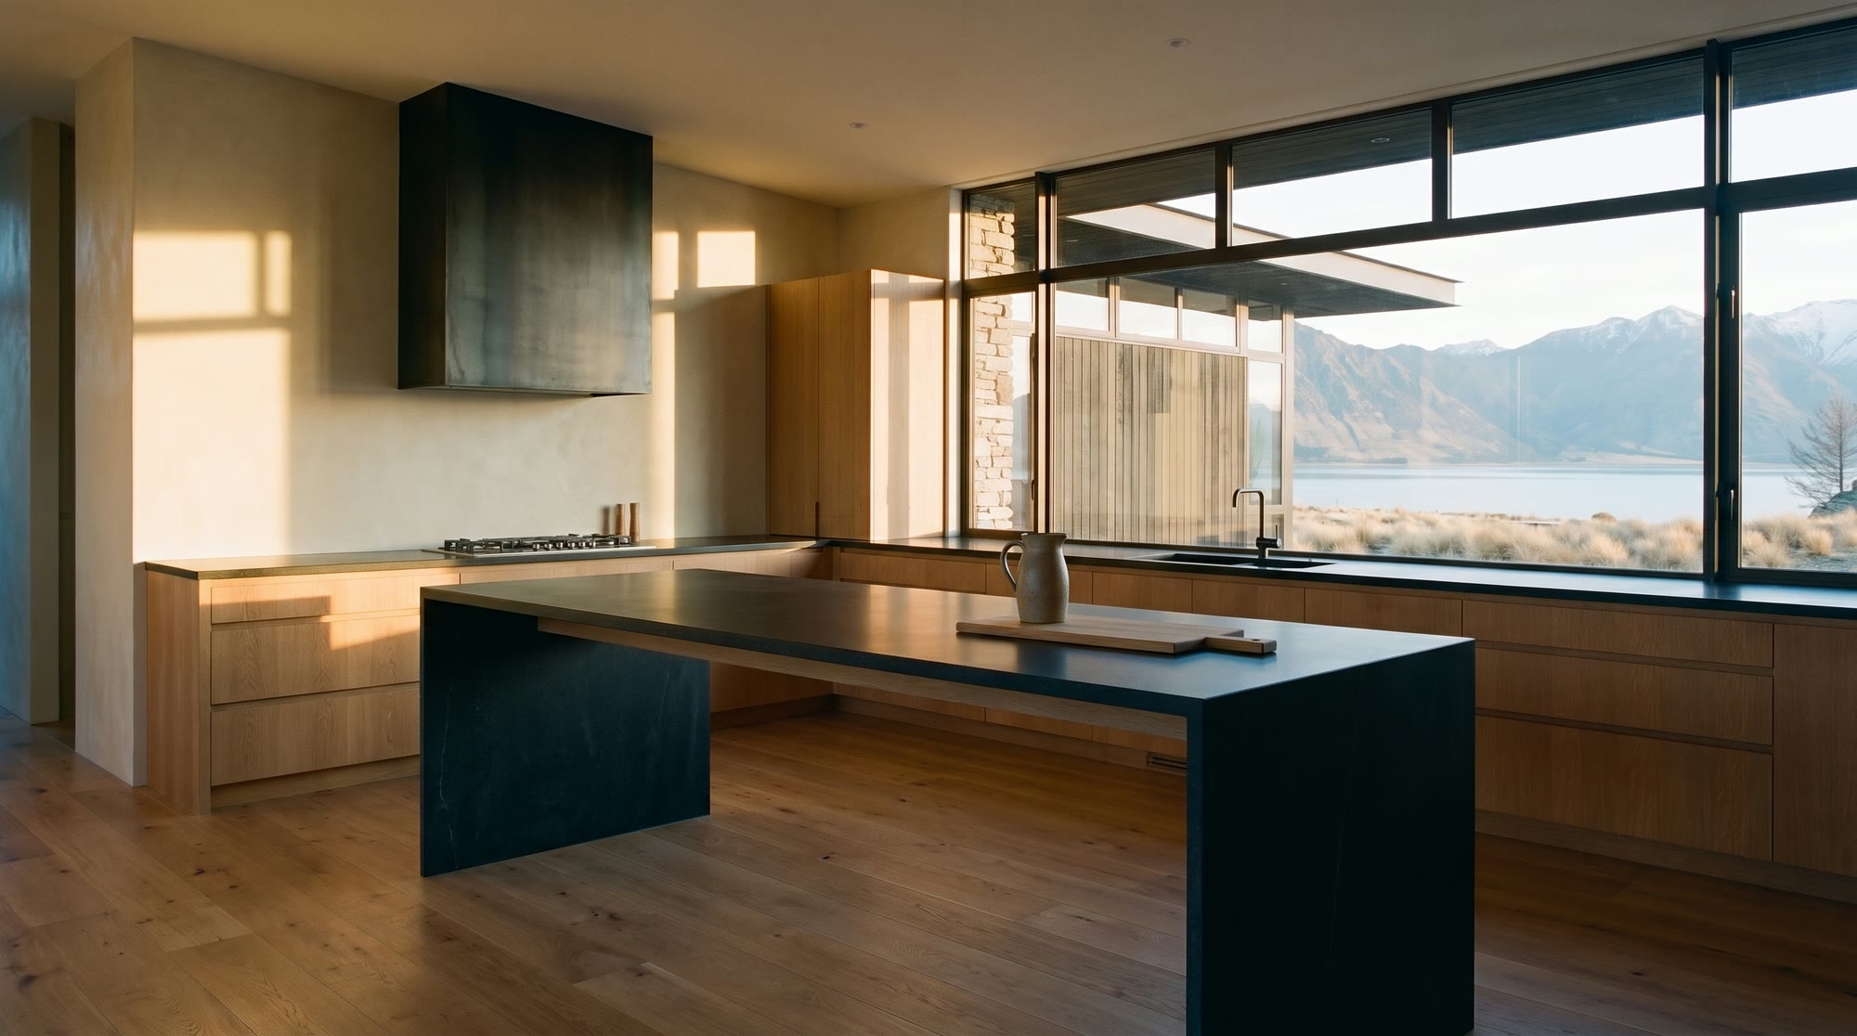
- Central Otago schist, Charred larch, Blackened steel, Basalt, Oak
Next house
Maungawera House
Maungawera Valley · 2013